Arkethane Concept

Taupe Panelled and Bathtub-Integrated Modern Bathroom

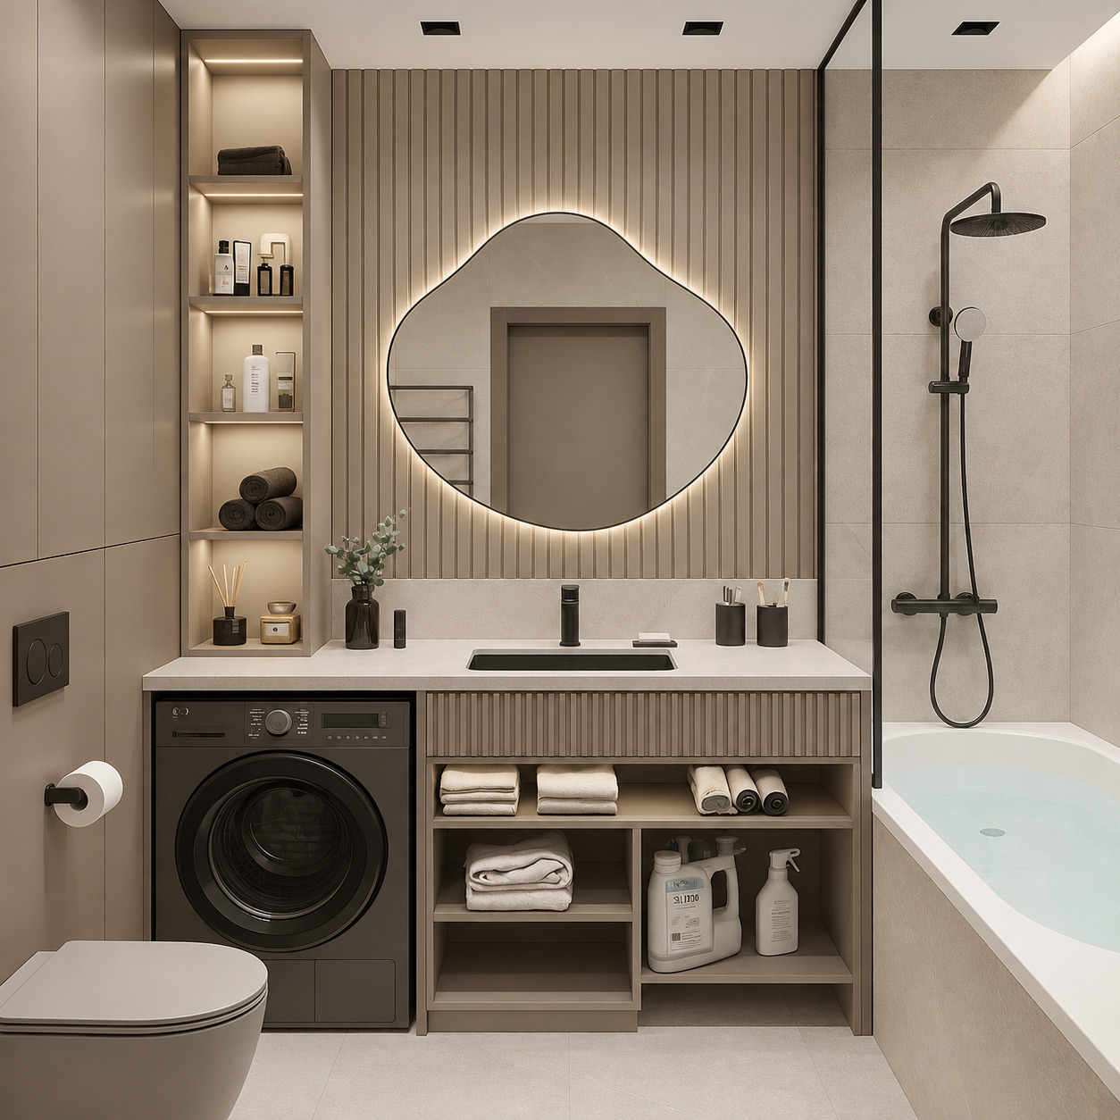
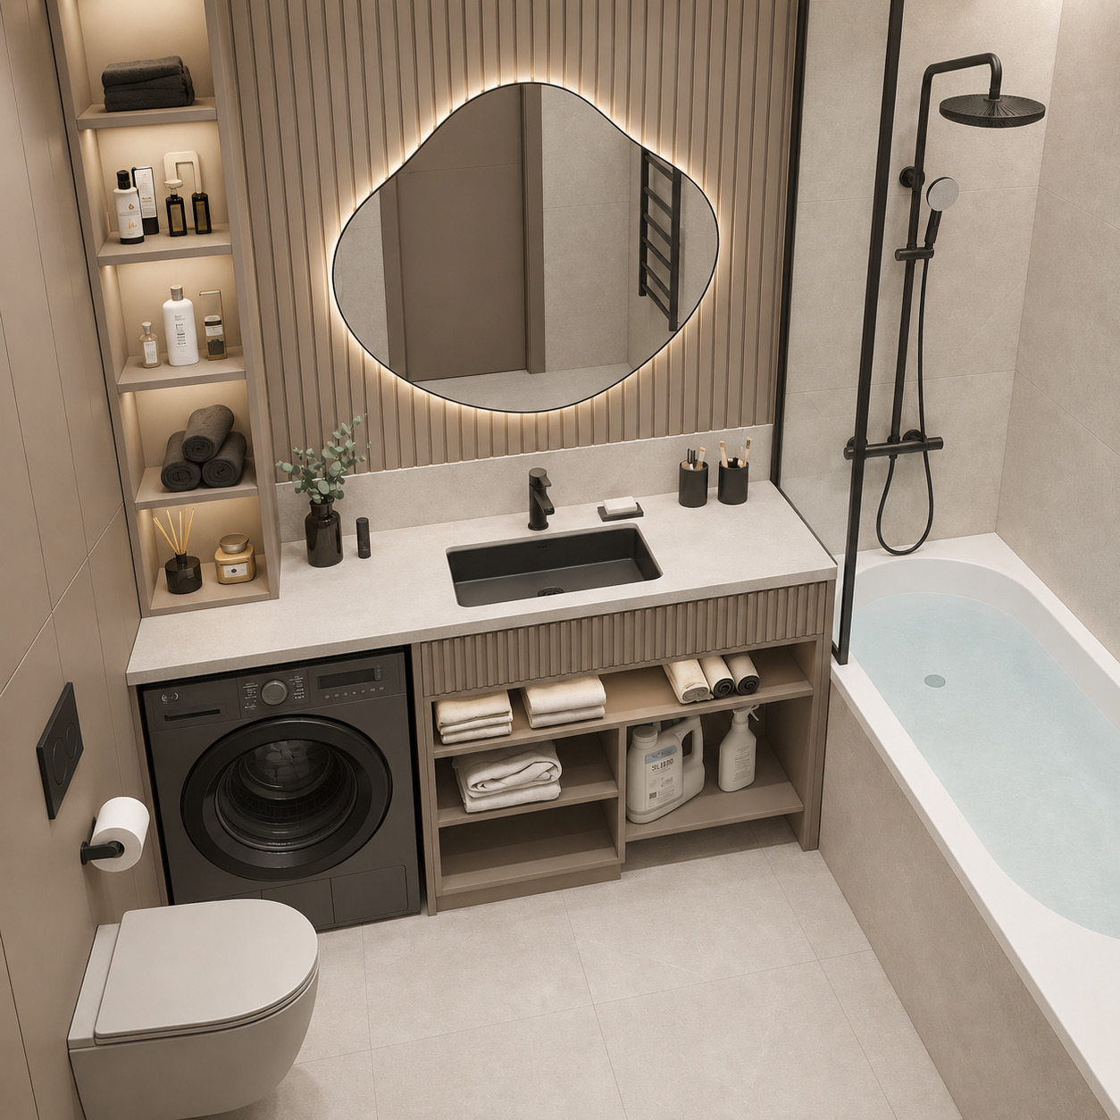
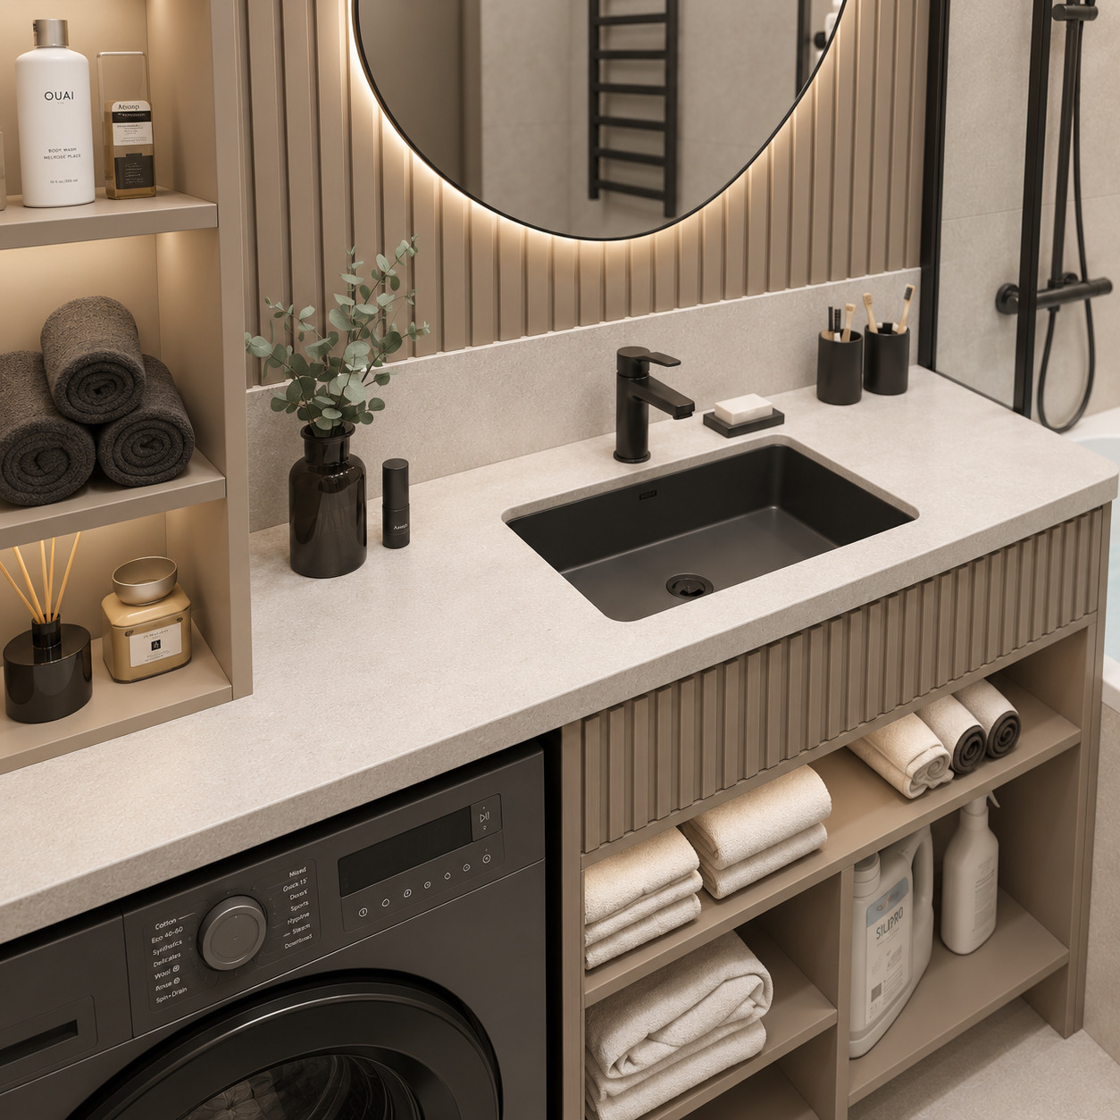
In this bathroom design, we brought together the balanced serenity of warm taupe tones with graphic matte black lines and organic contours. The layout—which unifies the washing machine and open towel shelving beneath a continuous pale cream countertop—blends with vertical fluted wood wall paneling, an amorphous backlit LED mirror, an illuminated full-height display tower, and a built-in soaking tub with a glass screen to deliver an exceptionally graceful, modern, and comfortable spa experience within a compact footprint.

Our primary objective in this project is to accommodate both technical utility needs, such as a washing machine, and the luxury of a soaking tub within a single, space-constrained plan without compromising ergonomic flow. By converting functional storage into an element of decorative depth through open shelving modules and vertical illuminated niches, we aimed to craft an airy, high-end residential spa atmosphere enriched by a sculptural organic mirror and warm indirect lighting layers.
Project Details

Design Decisions That Transform the Space

Taupe / Grey-Beige Fluted Panelled and Bathtub-Integrated Modern Bathroom Design


A contemporary bathroom was curated within a compact footprint to integrate both laundry appliance housing and a built-in acrylic soaking tub, balanced by a sculptural organic mirror and warm taupe tones. Vertical fluted timber paneling behind the vanity unites with matte anthracite sanitary accents, open linen and utility shelving, a full-height LED-backlit niche tower, and large-format pale beige porcelain slabs to deliver everyday functional ergonomics alongside a warm, modern spa atmosphere.

Material and Color Balance


  • Large-format porcelain stoneware in a matte pale taupe / sand beige finish lines the walls and floor, creating a bright and seamless architectural envelope.
  • The primary focal wall behind the vanity features vertical fluted timber panels finished in a matte lacquer warm grey-beige / taupe to introduce linear rhythm and depth.
  • Bathroom cabinetry, open shelf towers, and the vanity carcass are coordinated in monochromatic matte taupe lacquered surfaces.
  • A non-porous, water-resistant compact composite countertop in a smooth matte pale cream / limestone texture crowns the wash and laundry zone.
  • Matte black finishes define the undermount basin bowl, deck-mounted basin mixer, shower/bath mixer column, tub glass screen profile, flush actuator plate, and paper holder.

Technical and Architectural Layout


  • Integrated Laundry and Open Vanity Counter: Beneath a single uninterrupted countertop run, a freestanding anthracite washing machine is housed on the left, while partitioned open towel and utility shelving sits under the basin to keep the lower volume visually light.
  • Full-Height Vertical Illuminated Display Tower: Flanking the left edge of the vanity unit, a slender ceiling-height shelving tower features concealed warm linear LED strips behind each tier, creating an ambient focal point for fragrances, rolled towels, and bath amenities.
  • Organic-Shaped Backlit LED Mirror: Mounted directly over the fluted paneling, an amorphous organic-form mirror projects a soft, homogeneous halo of warm light that softens the linear wall grooves and introduces a sculptural focal point.
  • Built-in Soaking Tub with Glass Screen: Positioned along the right wall axis, a white built-in acrylic bathtub enclosed with a black-framed clear half-glass screen functions as a versatile two-in-one soaking and shower zone without cluttering the space.
  • Wall-Hung Sanitaryware & Floor Continuity: A concealed cistern paired with a wall-hung toilet along the left wall maximizes clear floor area, facilitating effortless cleaning and preserving visual continuity across the compact plan.
Project Notes
  • Large matt sand-beige/light-taupe tiles create calm walls and floors.
  • Vertical fluted taupe timber panelling adds texture behind the basin.
  • A seamless matt light-cream composite worktop unites basin and washing machine.
  • A taupe lacquered open shelf below stores towels and cleaning products.
  • A full-height open display tower at the left has warm LED strips on every tier.
  • An organic, sculptural mirror on the fluted panel has concealed warm LED backlighting.
  • A white built-in acrylic bath has a half-screen in black aluminium and glass.
  • Matt-black details include the undermounted basin fittings, deck mixer, bath/shower column, flush plate and accessories.
SIMILAR PROJECTS

Other works from the collection

Dusty Rose & Laundry Integrated Modern Bathroom
Arkethane Concept
Dusty Rose & Laundry Integrated Modern Bathroom

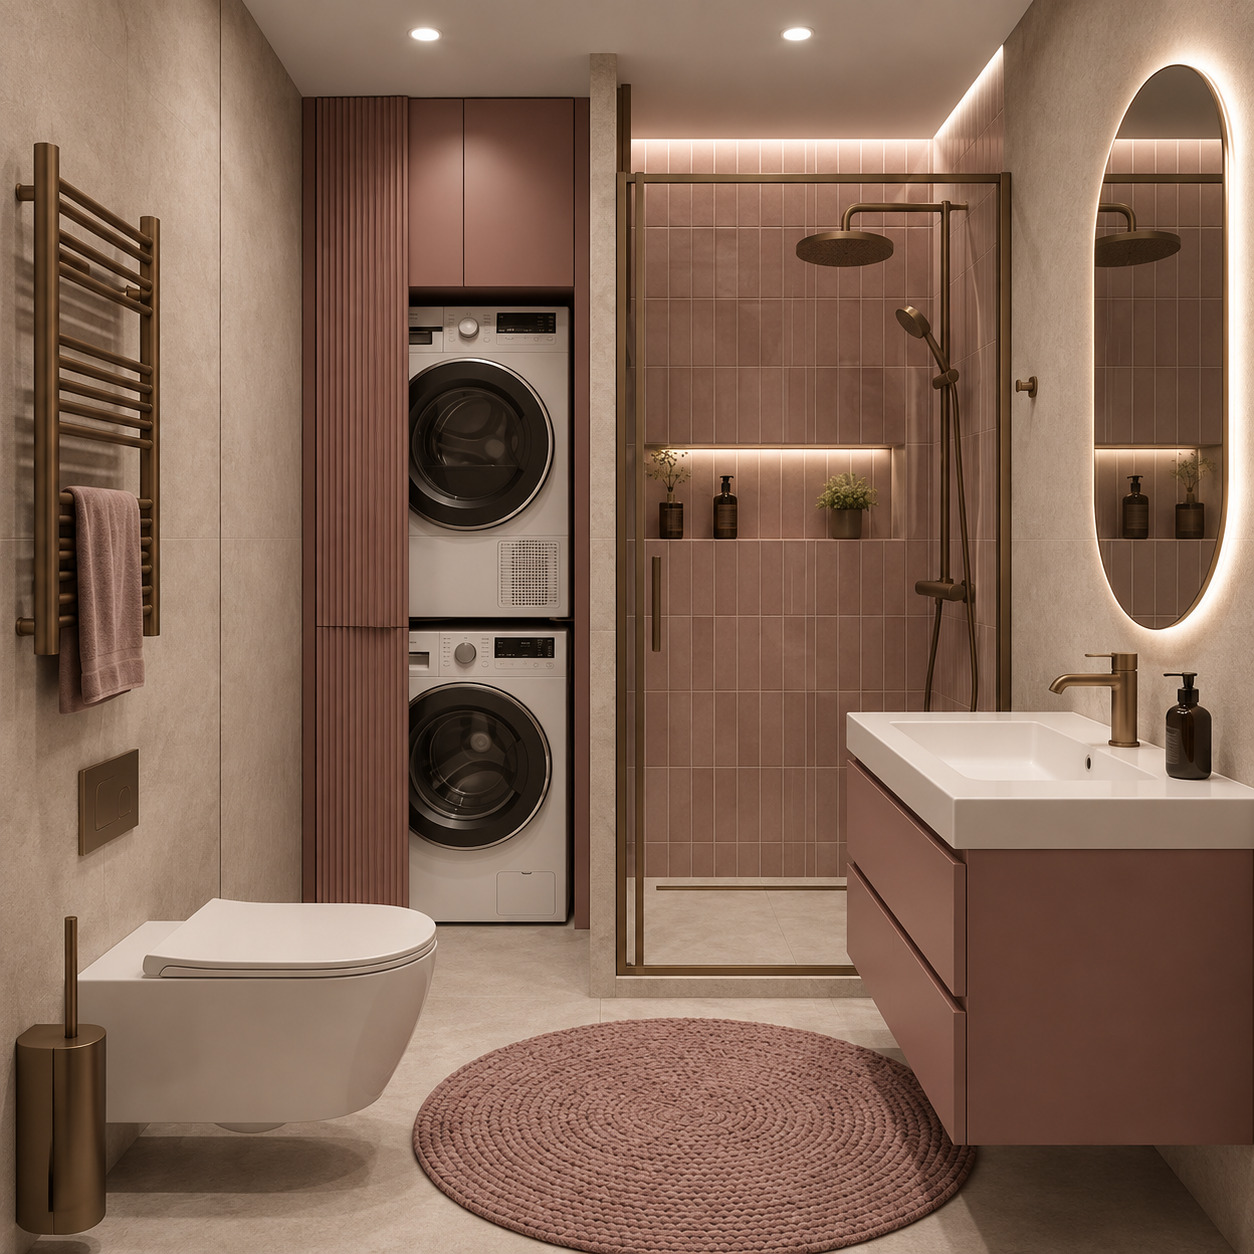
In this bathroom design, we united the serene elegance of powder pink and dusty rose tones with brushed bronze accents and intelligent spatial optimization. Vertically stacked pink ceramics in the shower zone blend with a custom fluted laundry tower unit, a matte dusty-rose floating vanity console, a vertical capsule LED mirror, and pale beige micro-cement surfaces to cultivate an exceptionally warm, feminine, and functional spa ambiance within a compact footprint.

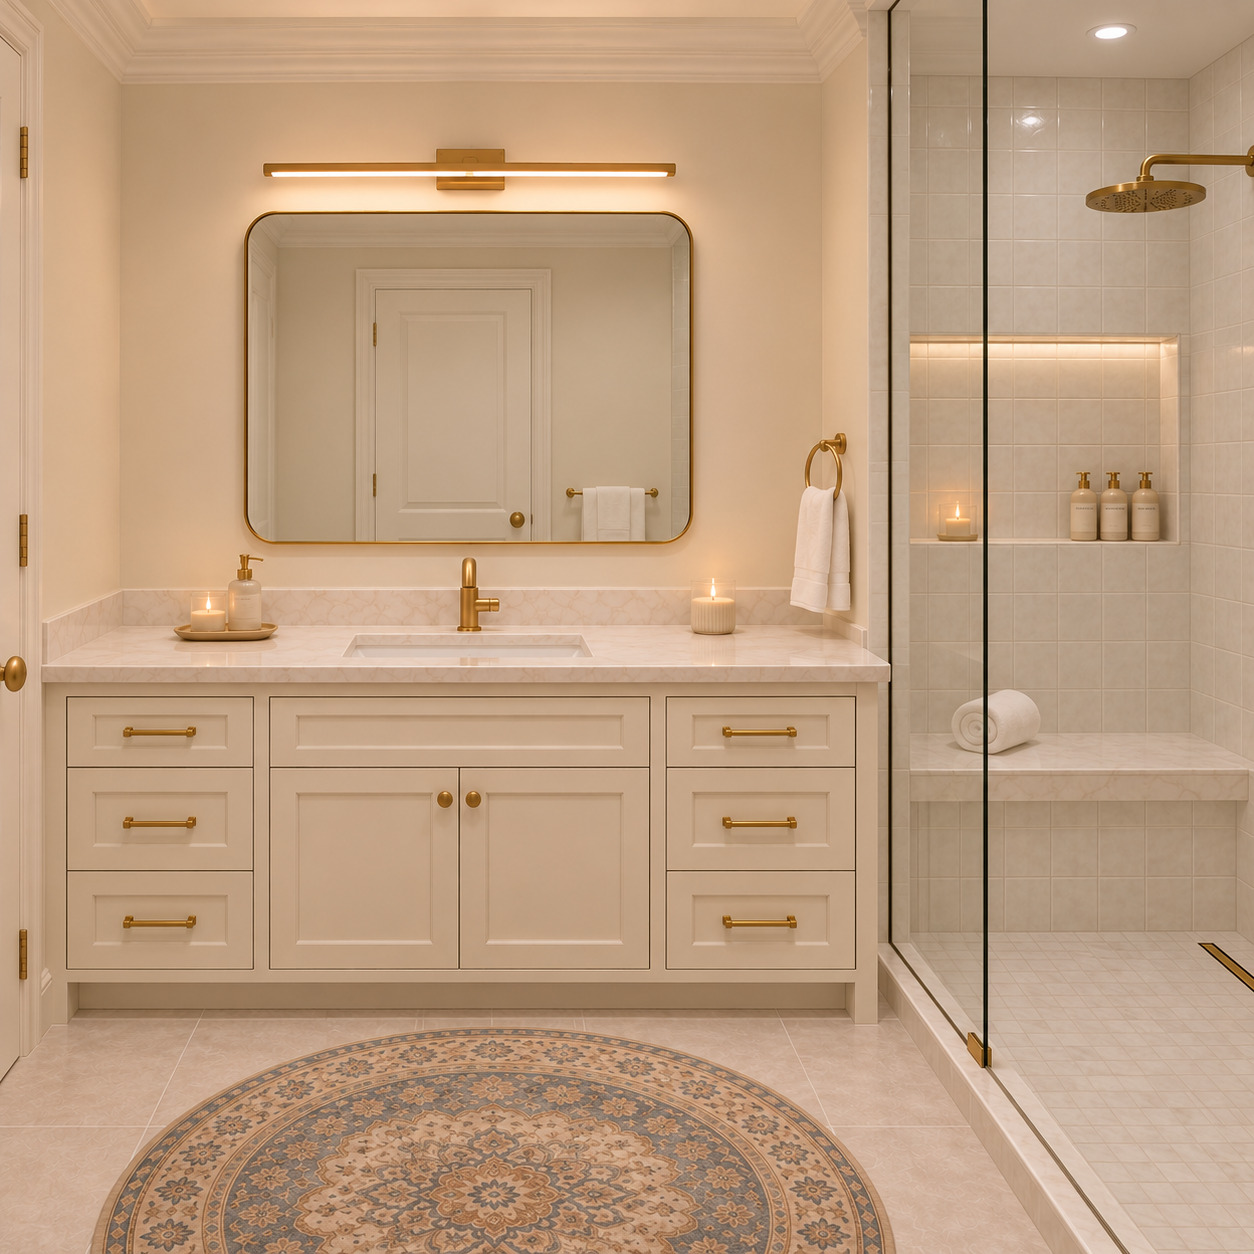
Country Bathroom Design | Cream Vanity and Porcelain Countertop
Arkethane Concept
Country Bathroom Design | Cream Vanity and Porcelain Countertop

We created a warm country-spa concept with a cream lacquered shaker vanity, a polished light-beige marble countertop and a marble shower bench. Aged-brass taps, a linear light above the mirror, an illuminated shower niche and a traditional medallion rug give luxury villa bathrooms the nostalgic, welcoming calm of a country manor.

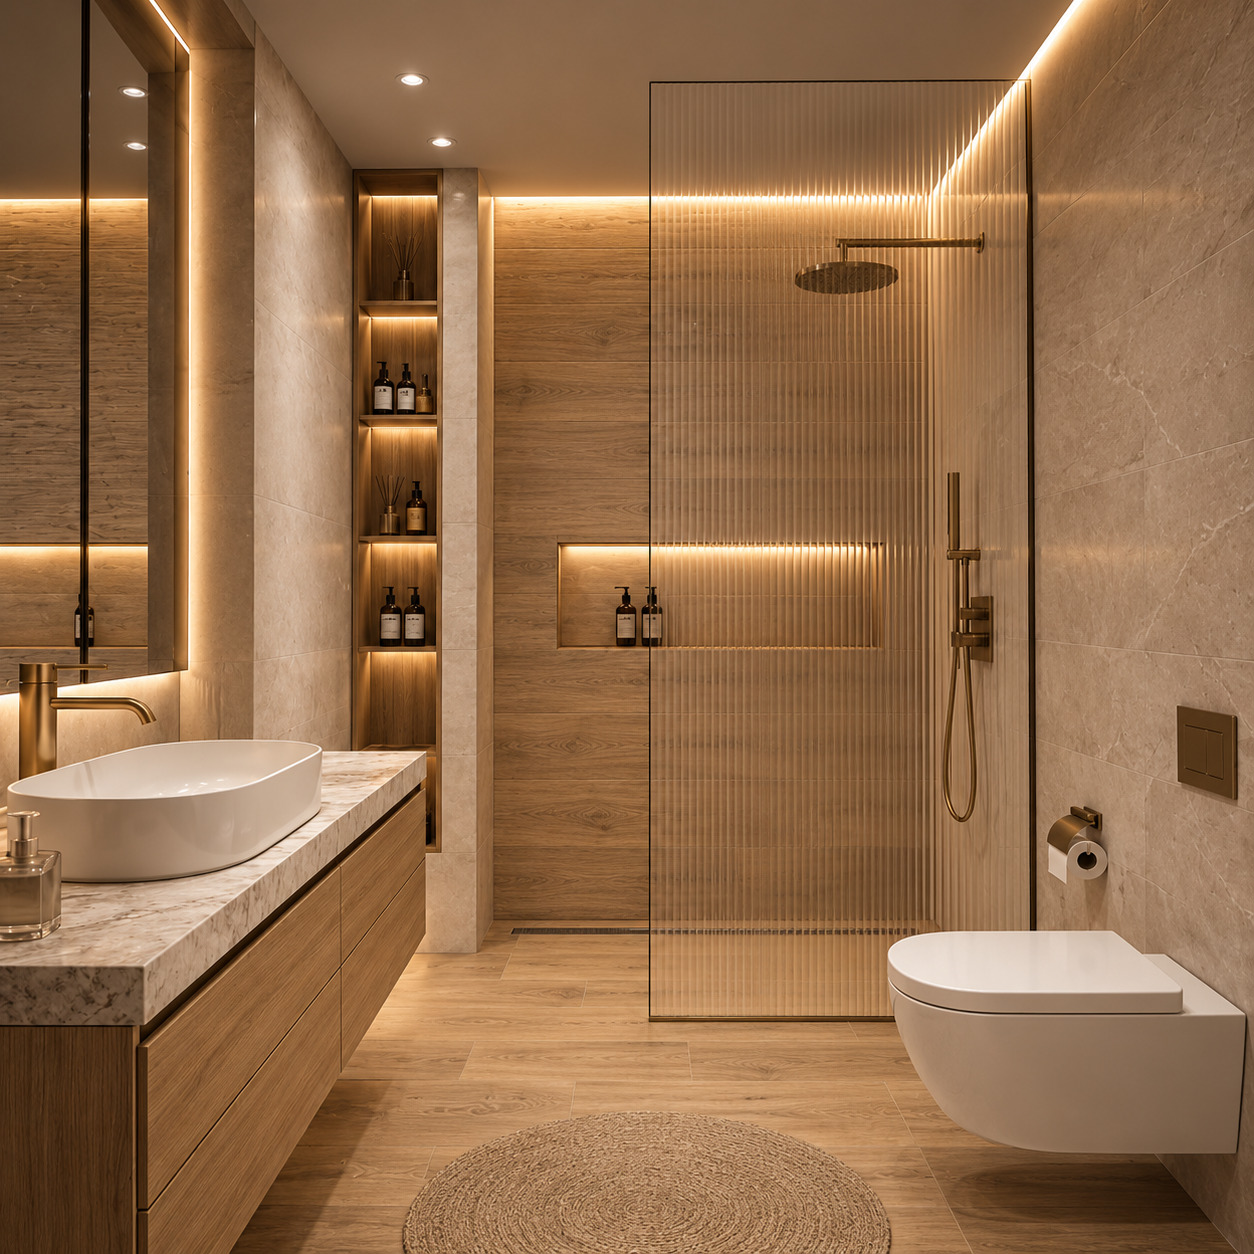
Japandi Bathroom | Natural Oak Vanity and Fluted-Glass Shower Screen
Arkethane Concept
Japandi Bathroom | Natural Oak Vanity and Fluted-Glass Shower Screen

We combined a Japandi-spa concept with a natural oak floating vanity, a beige-veined marble countertop and a fluted-glass shower screen. A concealed LED-lit mirror, four-tier timber wall niche and gold taps offer timeless calm for contemporary villas and luxury principal bathrooms.