Arkethane Concept

Sonoma Dressing Room

Sonoma Dressing Room is a modern interior architecture solution that enriches the spaciousness and accessibility advantages of open shelving systems with material selection. Thanks to shelf organization, interaction with light, and aesthetic language, it offers a dressing area that is both functional and visually impressive rather than merely storing clothes, it presents them as part of daily life.

Sonoma Dressing Room transforms the dressing area into a spacious, accessible, and visually attractive living scene by combining open shelf storage systems with a modern material language and integrated lighting.
Project Details

Design Decisions That Transform the Space

Sonoma Dressing Room – Storage Integrated with Life Through Layered Shelves

Sonoma Dressing Room is an interior architecture solution that skillfully combines open shelving systems with modern interior design, transforming storage into display. This design not only stores clothes and accessories but also highlights them as part of personal style. Shelves not only provide order to the space but also create a rhythmic visual organization and an aesthetic staging.

Design Language of Open Shelves

Open shelf systems go beyond the boundaries of closed cabinets; they are designed as structures that offer spaciousness, accessibility, and visual richness together. In Sonoma Dressing Room, this approach is expressed as follows:

Display-oriented storage: Clothes and accessories are organized on shelves in a natural rhythm, creating a showcase effect.

Flow of light: Shelves allow natural light to pass without blocking it, contributing to the perception of a wider space.

Ease of access: Thanks to open systems, items can be seen and reached instantly; this facilitates daily use.

These types of shelf systems go beyond creating an organized rhythm of clothes and accessories and integrate personal lifestyle into the space.

Material Approach – Naturalness and Elegance

In Sonoma Dressing Room, material selection is one of the main elements that define the character of the space:

Natural wood tones or MDFLAM surfaces add warmth and natural texture to the shelves.

Solid surfaces used in the structural elements of shelves provide both visual and technical balance.

When wood, metal, and neutral tones are used together in material selection, the space gains both a warm and modern appearance.

This material language strengthens the aesthetic integrity of the design with the shelf system and gives the space a timeless quality.

Light & Atmosphere – Shelves Taking the Stage

In open shelf dressing areas, light both meets functional needs and creates ambiance. In Sonoma Dressing Room:

Integrated LED lighting highlights clothes and accessories displayed on shelves.

Light provides ease of use within the shelf system and produces a soft atmosphere.

The perception of depth of the space is further strengthened by the reflection of light on shelf surfaces.

This lighting approach maximizes the visual effect of shelves and makes the space more attractive.

Spatial Effect – Spaciousness and Organization

Sonoma Dressing Room presents the space as larger, more organized, and more impressive thanks to the arrangement of shelves:

Open shelf systems do not close off the space; on the contrary, they increase the sense of width.

The rhythmic placement of shelves provides visual balance in both vertical and horizontal directions.

Spaces between shelves contribute to the distribution of light and allow the space to breathe.

This approach transforms the dressing room from merely a place where clothes and accessories are stored into a stage integrated with life.
Project Notes
  • Open shelf dressing area design is implemented
  • Shelf systems make the space appear spacious
  • Shelves display clothes and accessories like a showcase
  • Shelves do not block the flow of natural light
  • Shelves are highlighted with integrated LED lighting
  • Wood or MDFLAM surfaces can be used in materials
  • Shelf heights provide functional accessibility
  • Shelf spacing is arranged rhythmically and balanced
  • Depth of the space is strengthened with light
  • There is an aesthetic balance between storage and display
  • Open shelf system offers minimal aesthetics
  • Spaces between shelves allow the interior to breathe
  • Material contrast of shelves adds character to the space
  • Functional organized storage is provided
  • The design adapts to the rhythm of modern life
SIMILAR PROJECTS

Other works from the collection

Japandi Timber Wardrobe Design | Glass Display Storage
Arkethane Concept
Japandi Timber Wardrobe Design | Glass Display Storage

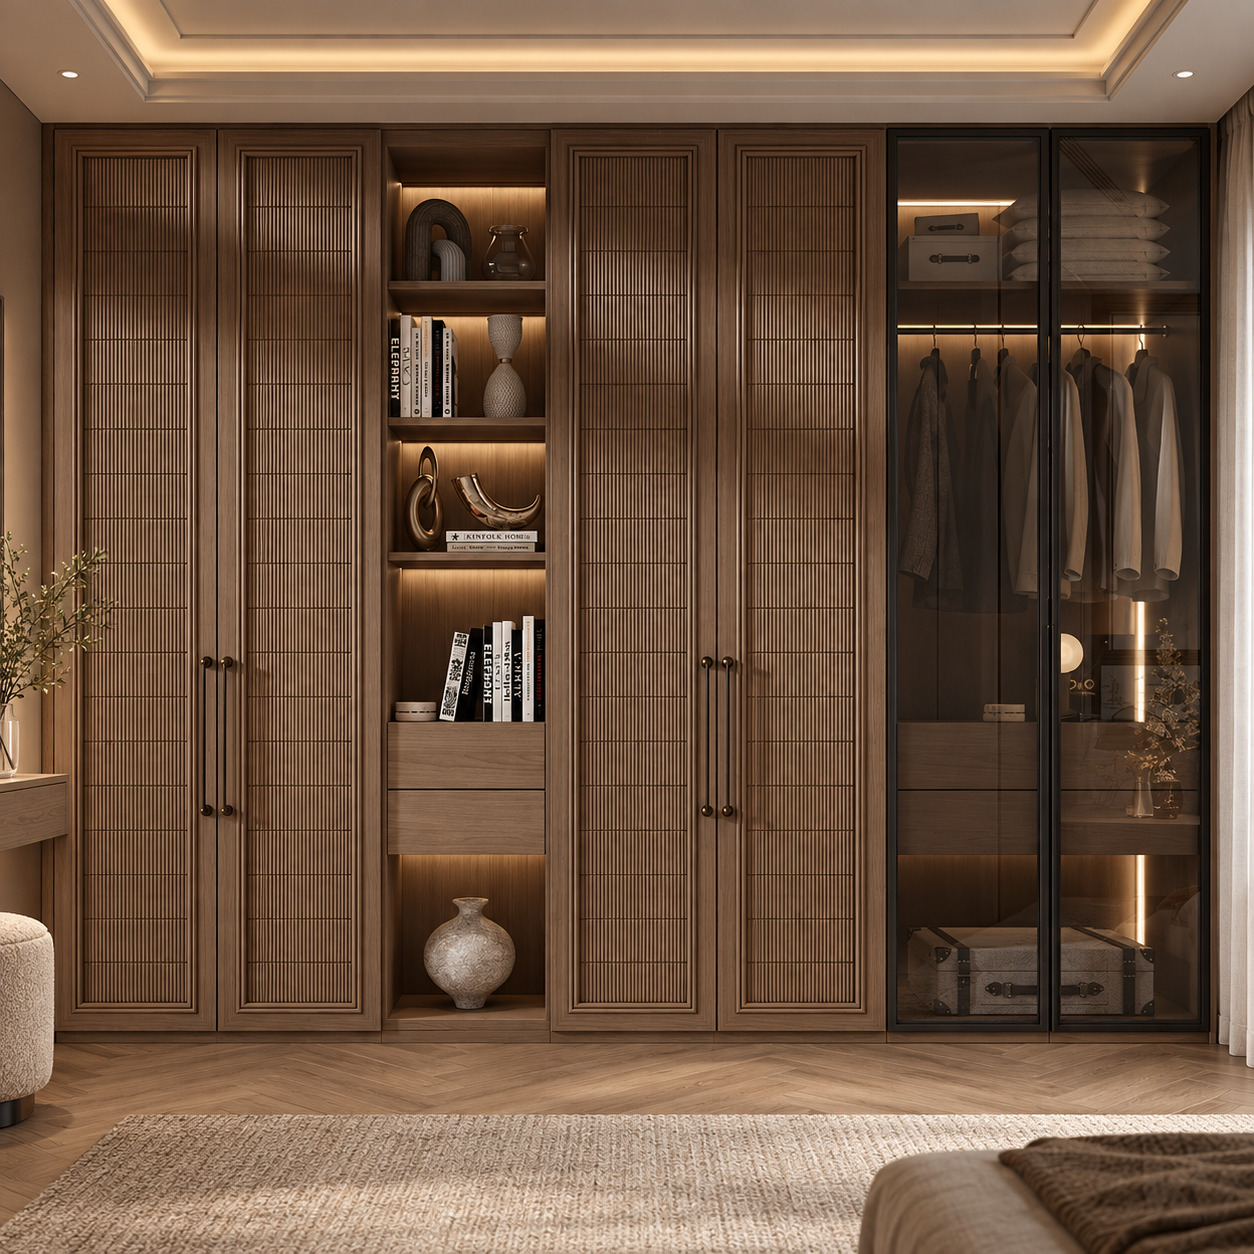
We completed this Japandi wardrobe with natural oak slatted doors, a central open bookcase niche and a black aluminium-framed smoked-glass display cabinet. Concealed warm LEDs, aged-bronze handles and oak herringbone parquet create calm, functional and sculptural bedroom storage architecture.

Japandi Wardrobe | Oak Veneer and Timber Slatted Sliding Doors
Arkethane Concept
Japandi Wardrobe | Oak Veneer and Timber Slatted Sliding Doors

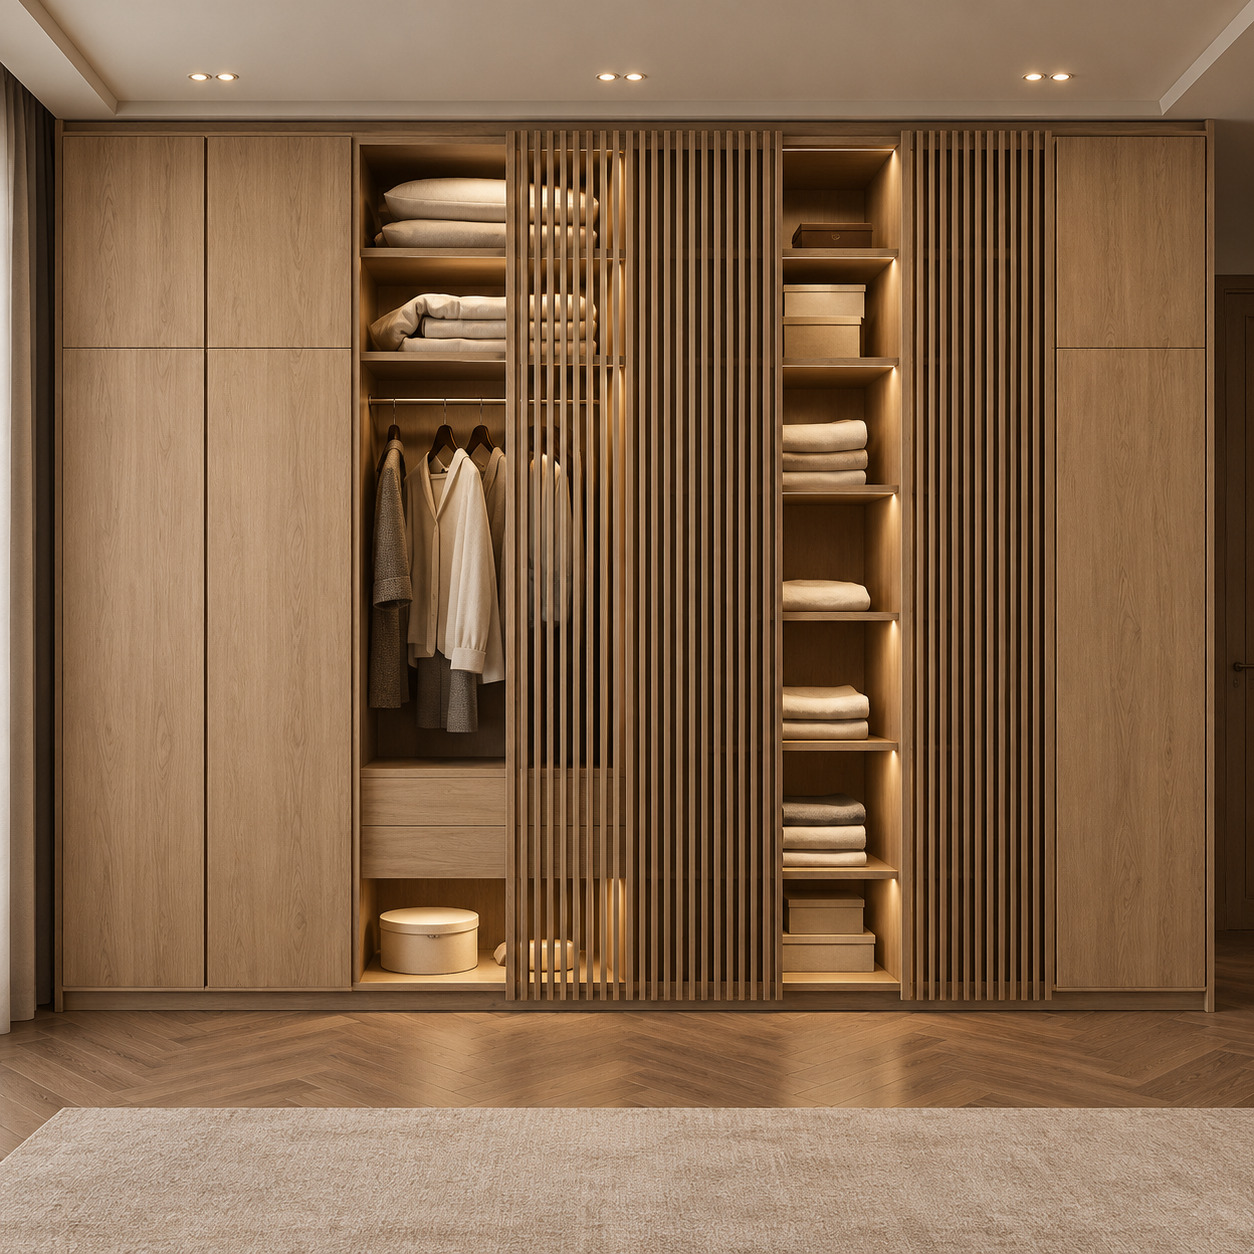
We created this luxury Japandi principal-bedroom wardrobe with natural light-oak cabinetry, vertical solid timber slatted sliding panels and integrated warm LEDs. Its semi-open slatted front, open shelves, hanging storage and integrated drawers bring a warm, sculptural and nature-centred calm to modern bedroom storage.

Open Shelf Oak Dressing Wardrobe
Arkethane Concept
Open Shelf Oak Dressing Wardrobe

Open Shelf Oak Dressing Wardrobe is a contemporary interior architecture solution designed with open shelving systems instead of cabinet doors, allowing the user not only to store clothes but also to display them. Shelves combine with natural light to make the space spacious and visually rich; with LED lighting and material selection, the shelf organization provides both a functional and aesthetic storage experience.