Arkethane Concept

Kumburgaz Living Room / Lounge

The living room project offers a contemporary interior design that combines comfort, aesthetics, and functionality in residential living spaces. Designed with a balanced use of modern materials and neutral tones, the space creates a calm and inviting atmosphere. The furniture layout supports both daily living and social interaction, while maintaining a sense of openness and spatial continuity.

The aim of this project is to create a living space that supports both relaxation and social interaction while reflecting a modern design language. Through carefully selected materials, a balanced layout, and thoughtful lighting design, the living room is transformed into a functional and visually strong space.
Categories: Lounges
Project Details

Design Decisions That Transform the Space

Concept Approach | Modern Living Experience

The design approach focuses on creating a living space that enhances comfort and social interaction. The living room is not only a seating area but also a central space that supports everyday life and user experience.

Spatial Organization | Balanced and Functional Layout

Furniture placement is arranged to maintain a clear circulation path while ensuring ergonomic use. The relationship between seating elements and focal points creates both visual balance and functional clarity.

Material and Surface Selection | Harmony of Textures

Modern surface materials are combined with warm textures to create a balanced atmosphere. The contrast between different materials enhances depth and spatial perception.

Color Composition | Calm and Timeless Palette

Neutral tones such as beige, gray, and soft shades are used to create a calm, spacious, and timeless environment.

Lighting Design | Layered Atmosphere

Natural light is supported by layered artificial lighting to provide different atmospheres throughout the day. This approach enhances both functionality and visual quality.

User Experience | Comfort-Oriented Design

The design prioritizes daily comfort and usability. The seating area is planned to support both individual relaxation and social gatherings.
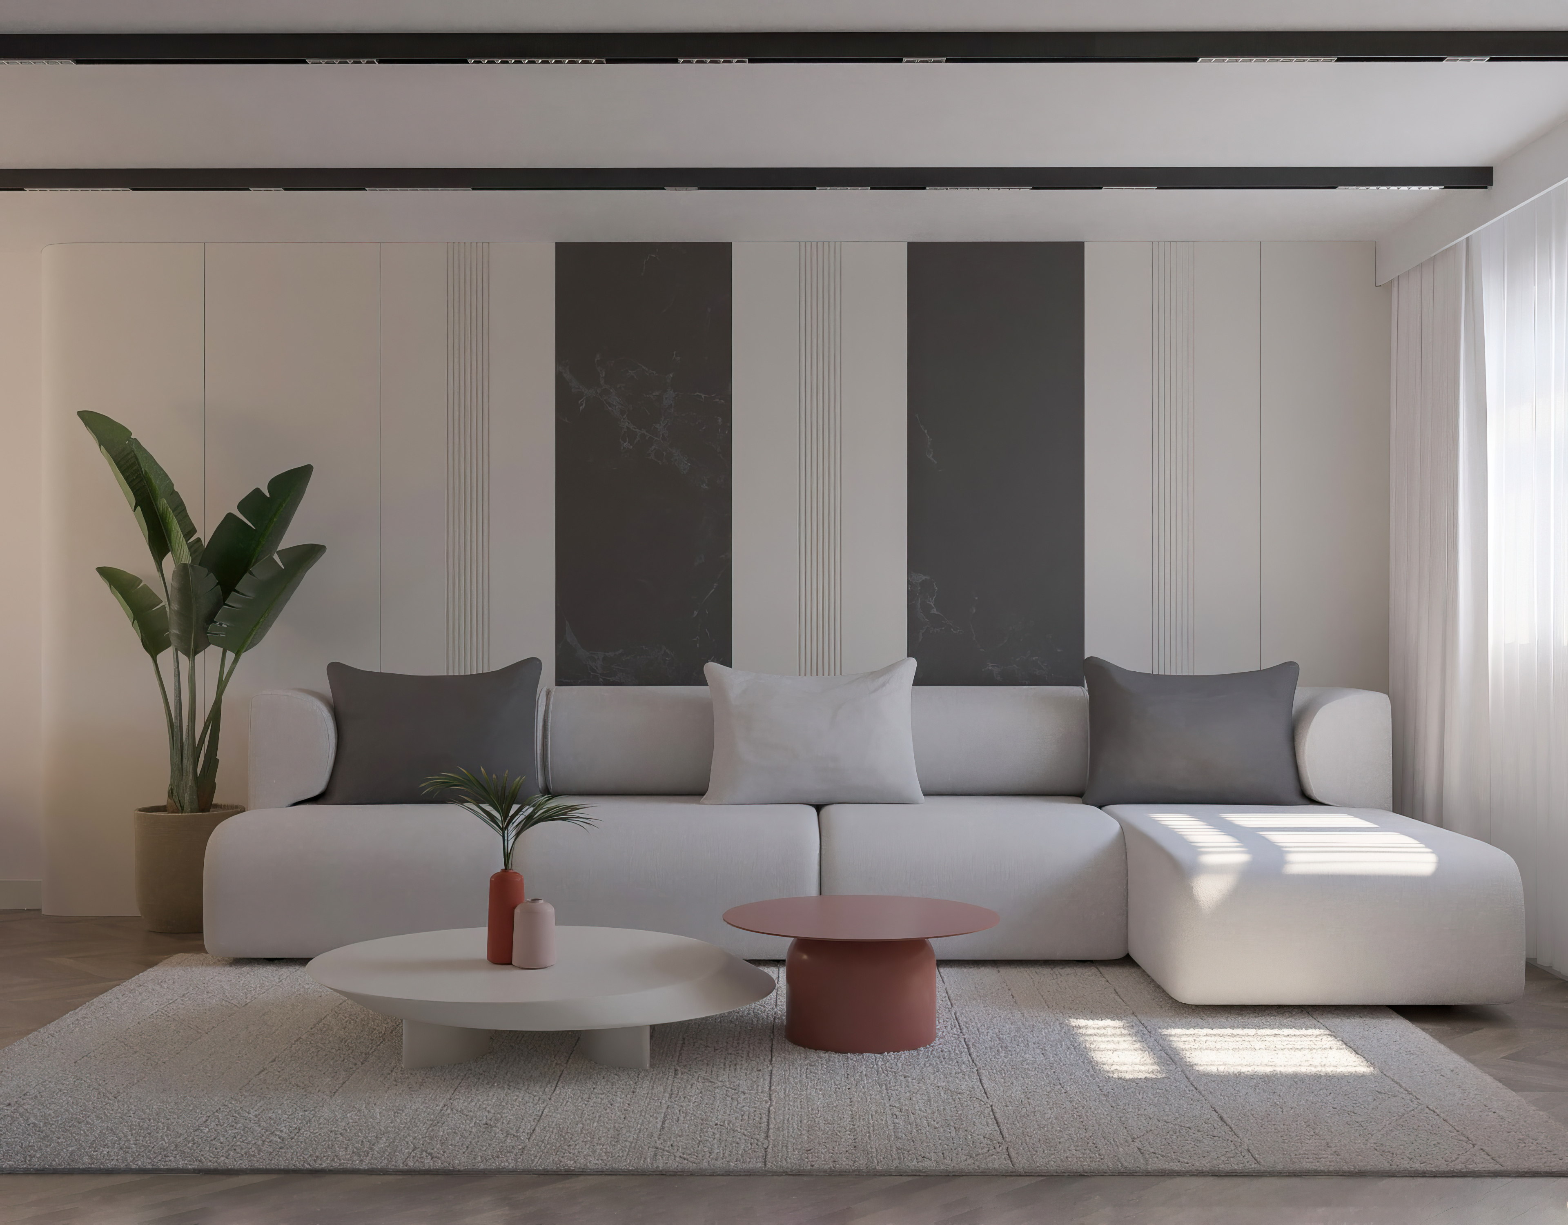
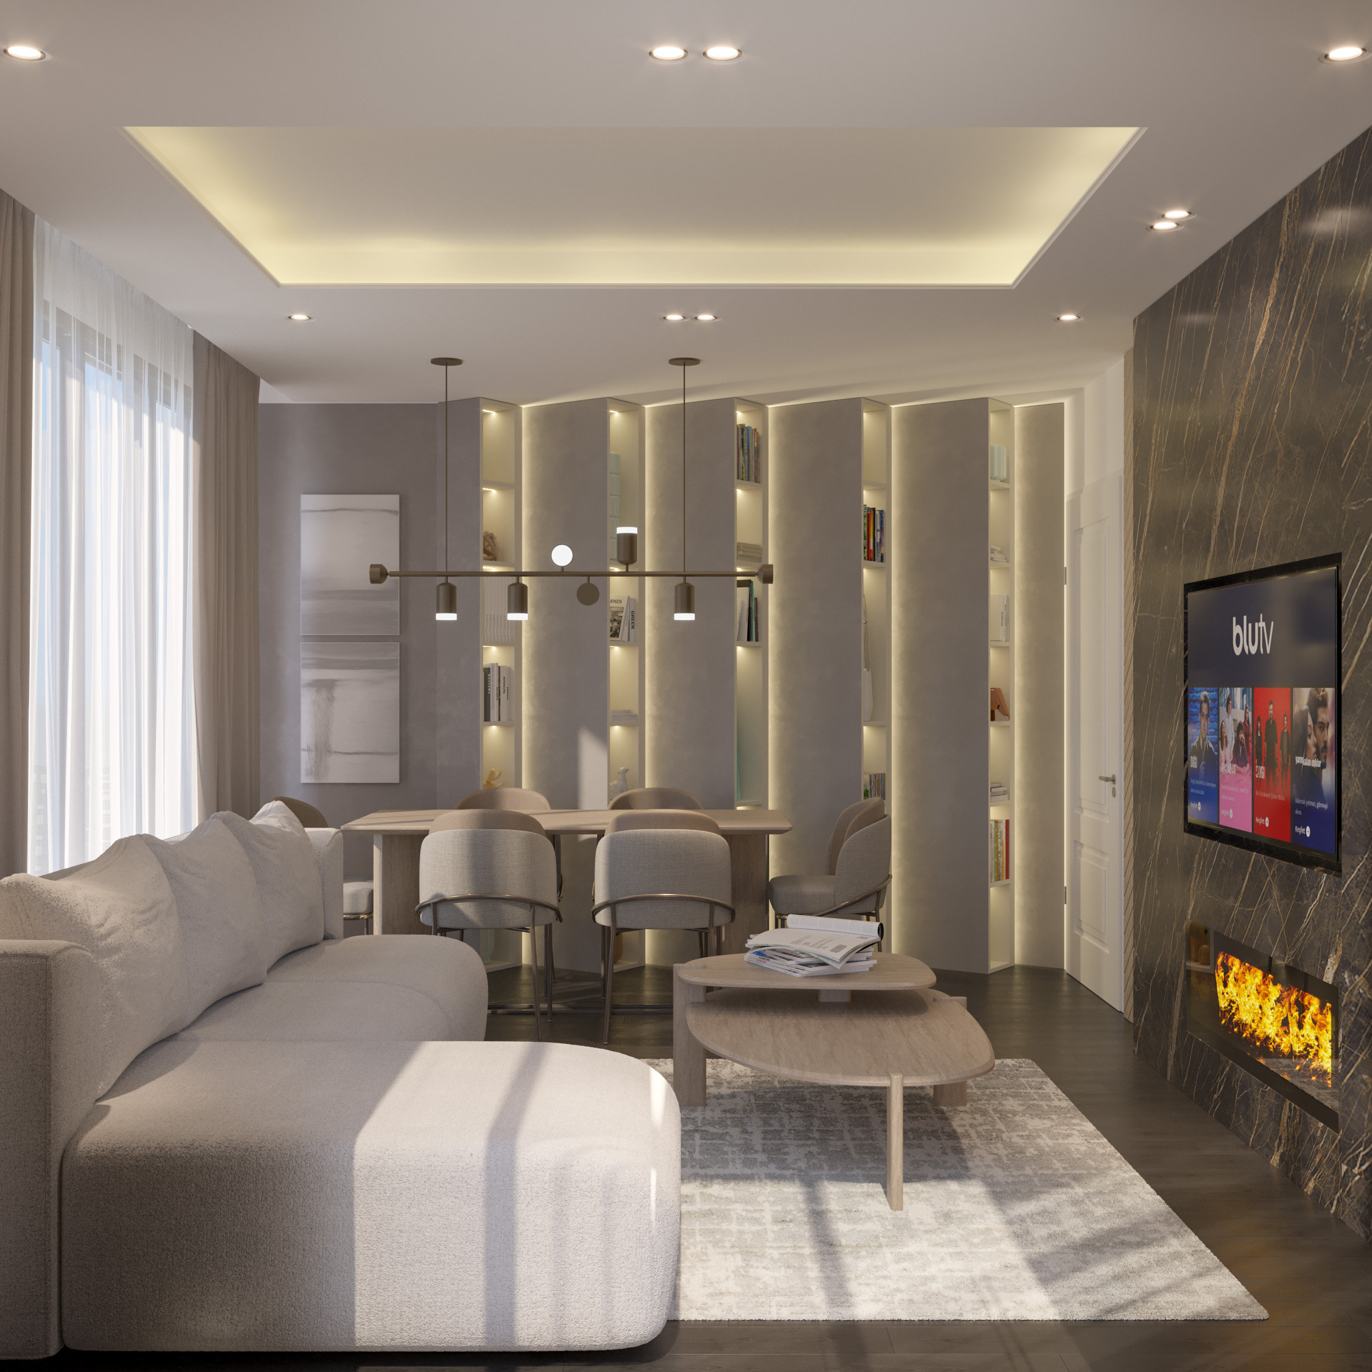
Project Notes
  • Extensive use of wood.
  • Balance of natural and modern textures.
  • Contemporary contrast with lacquered surfaces.
  • Open, fluid spatial plan.
  • Generous seating area.
  • Wood panelling around the TV unit.
  • Design that highlights natural light.
  • Layered lighting.
  • Light tones combined with wood colours.
  • Planning for social use.
  • Panels define spatial zones.
  • Minimal, modern lines.
  • Ergonomic furniture layout.
  • A warm, inviting atmosphere.
  • Timeless flexibility in decoration.
SIMILAR PROJECTS

Other works from the collection

Modern Living Room Design in Liverpool
Arkethane Concept
Modern Living Room Design in Liverpool

The Liverpool living room project presents a contemporary interior design approach that combines comfort, aesthetics, and functionality within a refined spatial composition. Designed to support both daily living and social interaction, the space offers a balanced and modern lifestyle experience. Neutral tones, clean-lined furniture, and carefully selected materials create a calm and timeless atmosphere. The layout enhances spatial continuity while maintaining a clear and functional circulation flow. Modern surface applications and subtle material transitions strengthen the visual depth of the space. Lighting design plays a key role in defining the ambiance, with layered lighting solutions supporting different usage scenarios throughout the day. The result is a living room that feels both spacious and inviting, reflecting a strong connection between architectural planning and interior design.

Yenibosna Living Room / Lounge
Arkethane Concept
Yenibosna Living Room / Lounge

The Yenibosna living room project presents a contemporary interior design that balances comfort, aesthetics, and functionality in modern residential living. Dominated by a neutral color palette, the space gains a timeless and airy atmosphere, while lacquer surfaces and simple panel solutions create a modern language. The fluid circulation path created in the furniture layout makes the living room feel spacious and enhances everyday comfort. Through a layered lighting approach, the space produces different atmospheres at various times of the day. The balanced combination of natural and modern textures turns the living room into not just a seating area but an experiential space at the heart of social life.

Open-Plan Living Room / Bulgaria
Arkethane Concept
Open-Plan Living Room / Bulgaria

The Bulgaria open-plan living room project presents a contemporary interior design approach that combines aesthetics, functionality, and spatial continuity. Designed as a seamless integration of the living room and lounge areas, the space offers a modern lifestyle experience with an emphasis on openness and comfort. Neutral color tones, clean-lined furniture, and modern surface materials create a calm and timeless atmosphere. The open-plan layout enhances spatial perception while improving circulation and usability. Carefully planned lighting scenarios support different daily functions, from relaxation to social interaction. This project reflects a balanced relationship between architectural planning and interior design, resulting in a living space that is both visually strong and highly functional.