Bungalow Animation / Tekirdag - TR
Bungalow animation services present the architectural concept of nature-integrated small living spaces in a clear and realistic manner. The form of the structure, wood textures, material transitions, and proportions are carefully visualized to accurately convey the character of the design. Natural environmental elements—such as vegetation, topography, and lighting—are integrated to support the overall composition. This allows viewers to experience the relationship between the bungalow and its natural surroundings before construction begins.
Design Decisions That Transform the Space
Project Notes
- The bungalow animation presents small-scale architecture in a simple, clear way.
- Geometry, massing proportions and spatial layout remain legible throughout.
- The roof pitch, eaves, veranda and entrance are explored in three dimensions.
- Unnecessary detail is avoided so the design concept is understood quickly.
- Timber cladding directions and tonal transitions express the building’s natural character.
- Structural elements and material junctions are communicated clearly.
- The veranda and openings show the connection between indoors and outdoors.
- Terrain slope, ground textures, light and shadow support the building’s relationship with nature.
- The animation allows clients to assess scale, material effects and environmental harmony realistically.
Other works from the collection
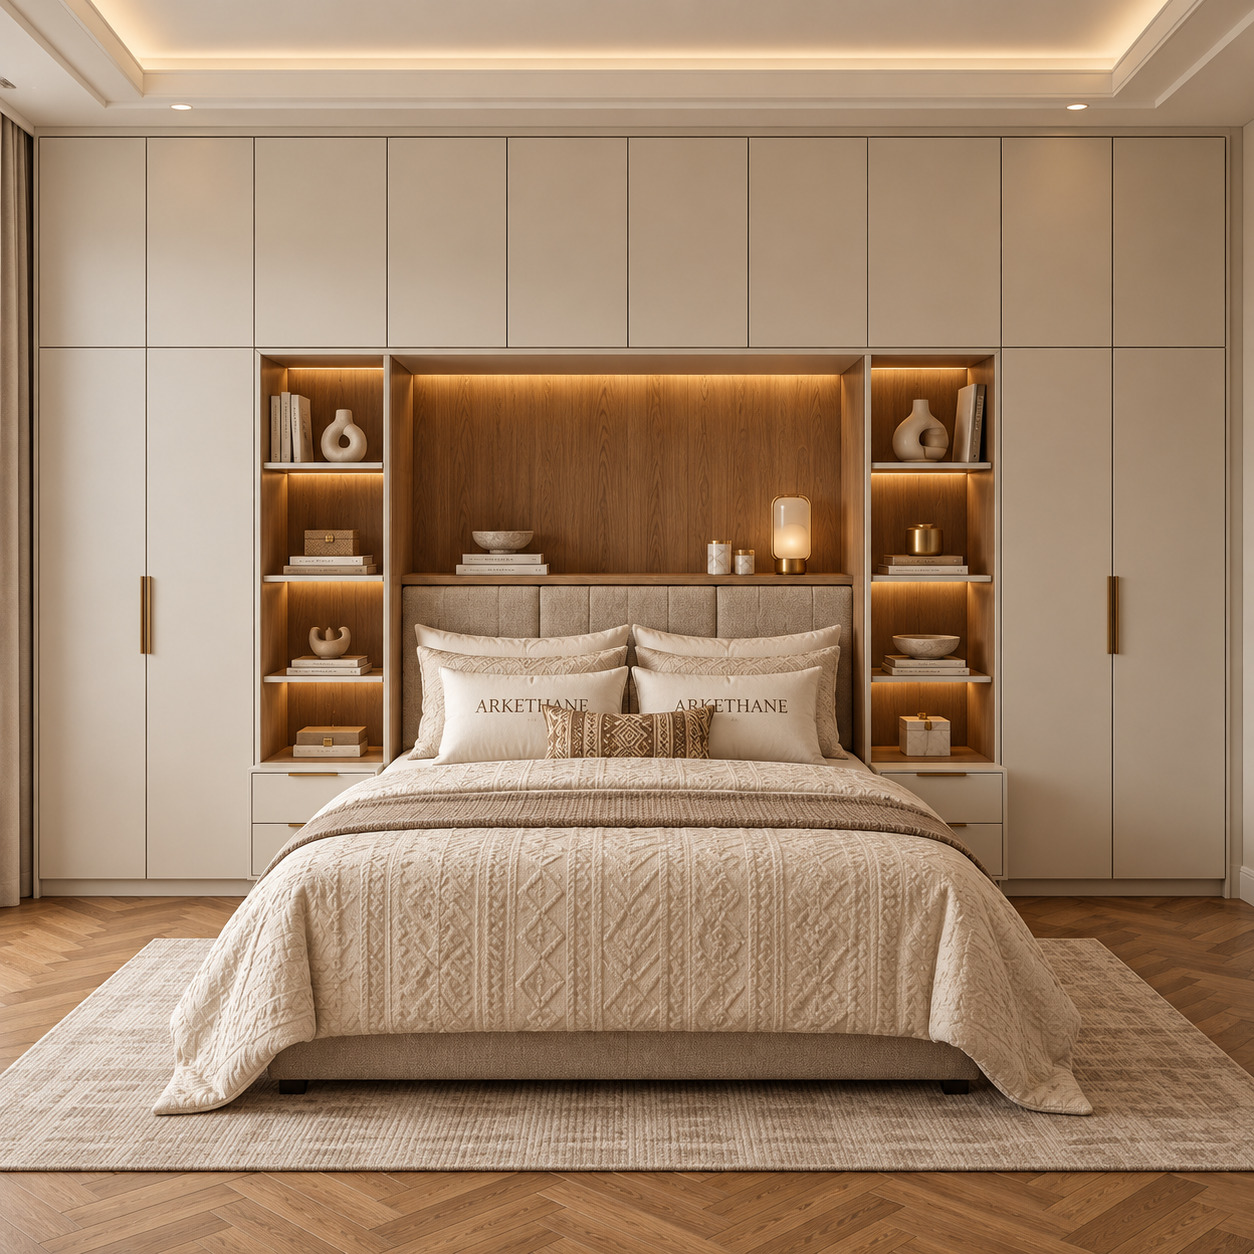
Modern Over-Bed Wardrobe Design | Bridging Storage Cabinets
We completed an over-bed wardrobe design combining matt off-white lacquer fronts (RAL 9010), open natural oak bookshelves and a vertically stitched upholstered headboard. Concealed linear LEDs beneath the shelves, brass handles, integrated two-drawer bedside units and overhead storage bring a bright, organised, luxury hotel-suite feel to primary bedrooms.
We completed an over-bed wardrobe design combining matt off-white lacquer fronts (RAL 9010), open natural oak bookshelves and a vertically stitched upholstered headboard. Concealed linear LEDs beneath the shelves, brass handles, integrated two-drawer bedside units and overhead storage bring a bright, organised, luxury hotel-suite feel to primary bedrooms.
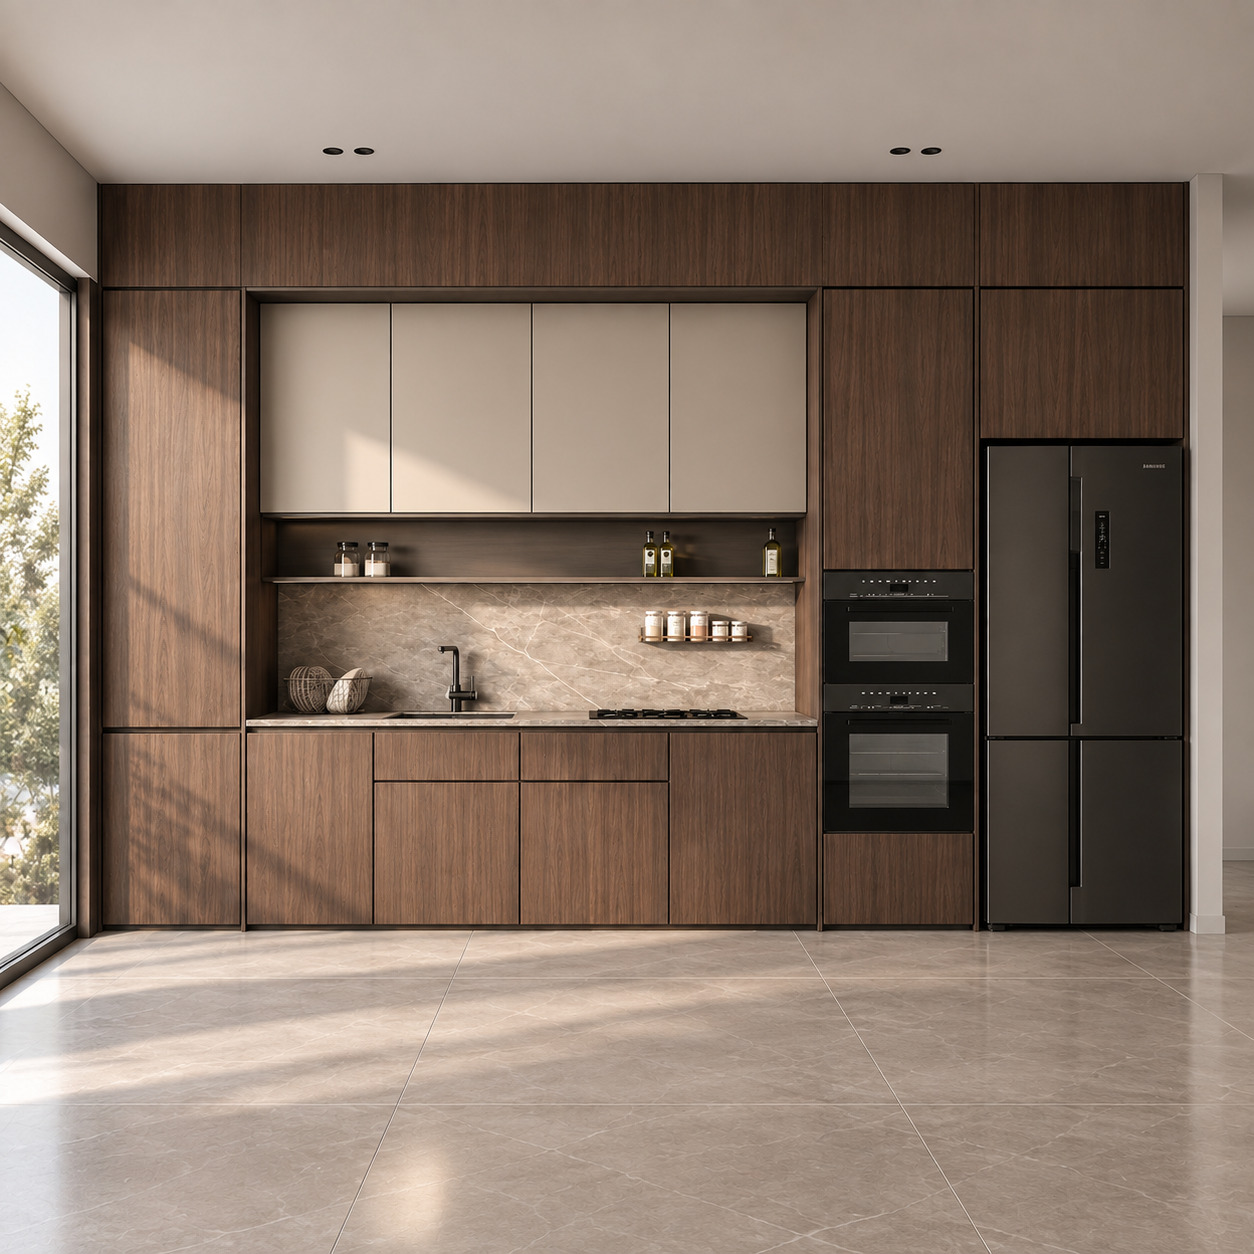
Walnut Veneer and Beige Lacquer Single-Wall Kitchen
We combined the warmth of natural walnut veneer with silk-matt beige lacquer and grey-beige veined porcelain in a monolithic single-wall layout. A cooking niche framed by full-height walnut units, an integrated open spice shelf, concealed LEDs and handleless fronts are balanced by matt black appliances and daylight from floor-to-ceiling glazing, giving the kitchen a simple, sculptural and refined minimalist character.
We combined the warmth of natural walnut veneer with silk-matt beige lacquer and grey-beige veined porcelain in a monolithic single-wall layout. A cooking niche framed by full-height walnut units, an integrated open spice shelf, concealed LEDs and handleless fronts are balanced by matt black appliances and daylight from floor-to-ceiling glazing, giving the kitchen a simple, sculptural and refined minimalist character.
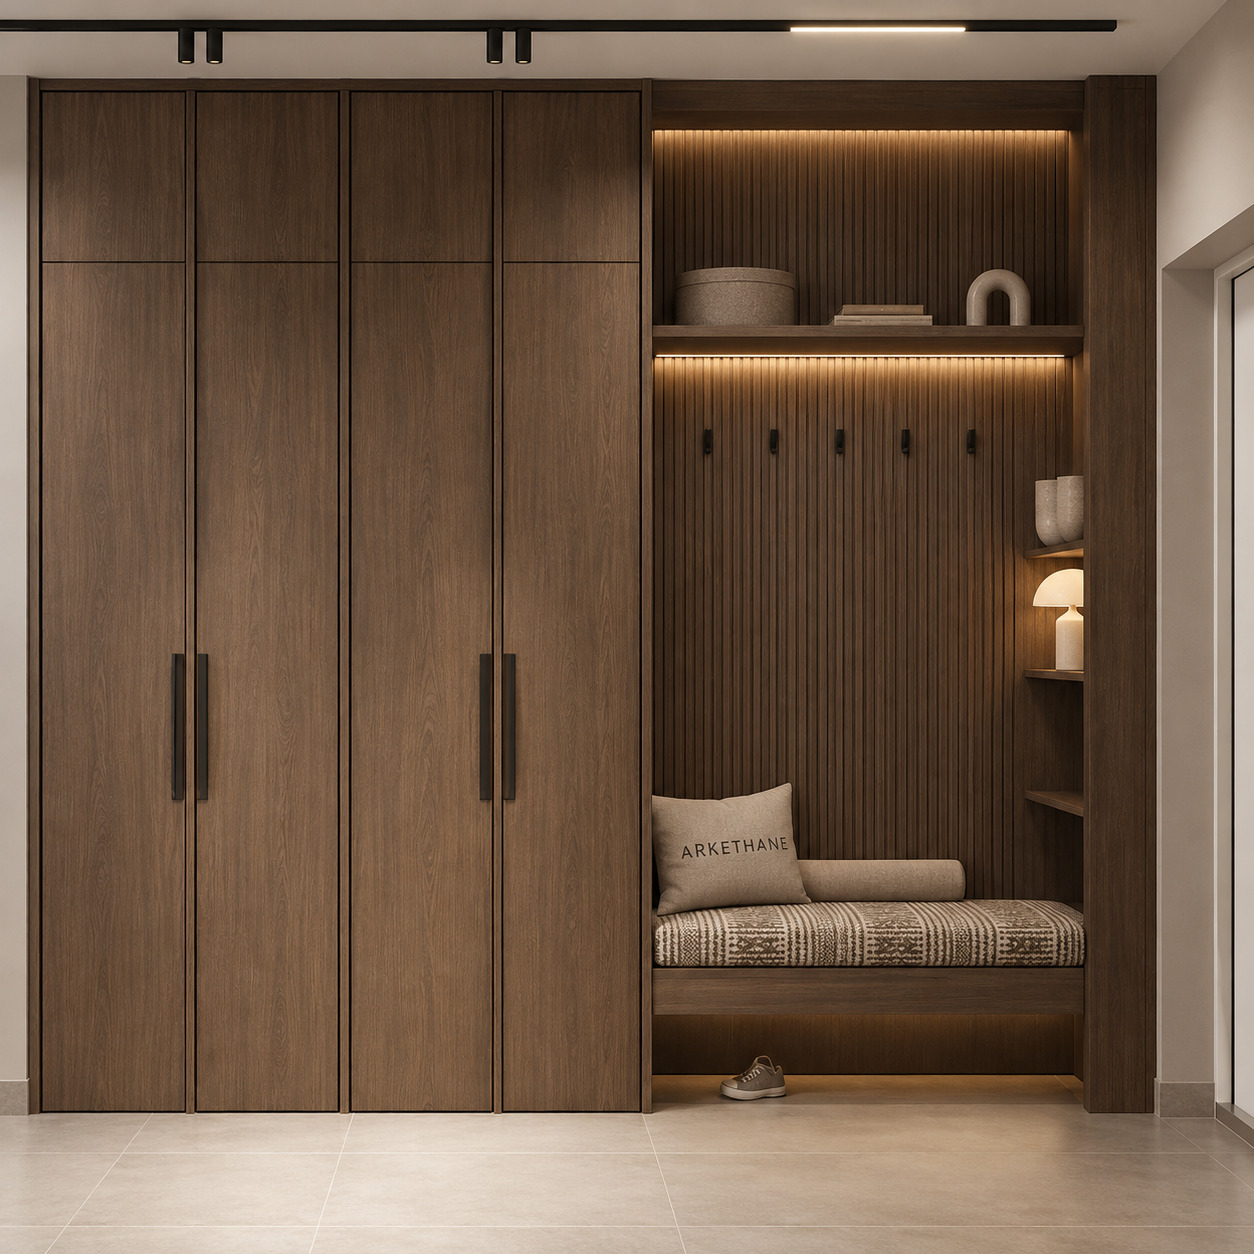
Luxury Entryway Wardrobe with Dark Oak Veneer and Vertical Timber Slats
This entryway combines the substantial elegance of natural dark oak with the architectural rhythm of vertical slats and the warmth of geometric jacquard textiles. A spacious four-door, ceiling-height wardrobe provides generous coat storage. Two-tier open display shelving, an oak-slat coat-hook backdrop, a built-in side bookcase/display niche, linear LEDs and a comfortable upholstered bench give the entrance the calm, sculptural character of a modern rustic luxury villa.
This entryway combines the substantial elegance of natural dark oak with the architectural rhythm of vertical slats and the warmth of geometric jacquard textiles. A spacious four-door, ceiling-height wardrobe provides generous coat storage. Two-tier open display shelving, an oak-slat coat-hook backdrop, a built-in side bookcase/display niche, linear LEDs and a comfortable upholstered bench give the entrance the calm, sculptural character of a modern rustic luxury villa.