Arkethane Concept

Biophilic Kitchen

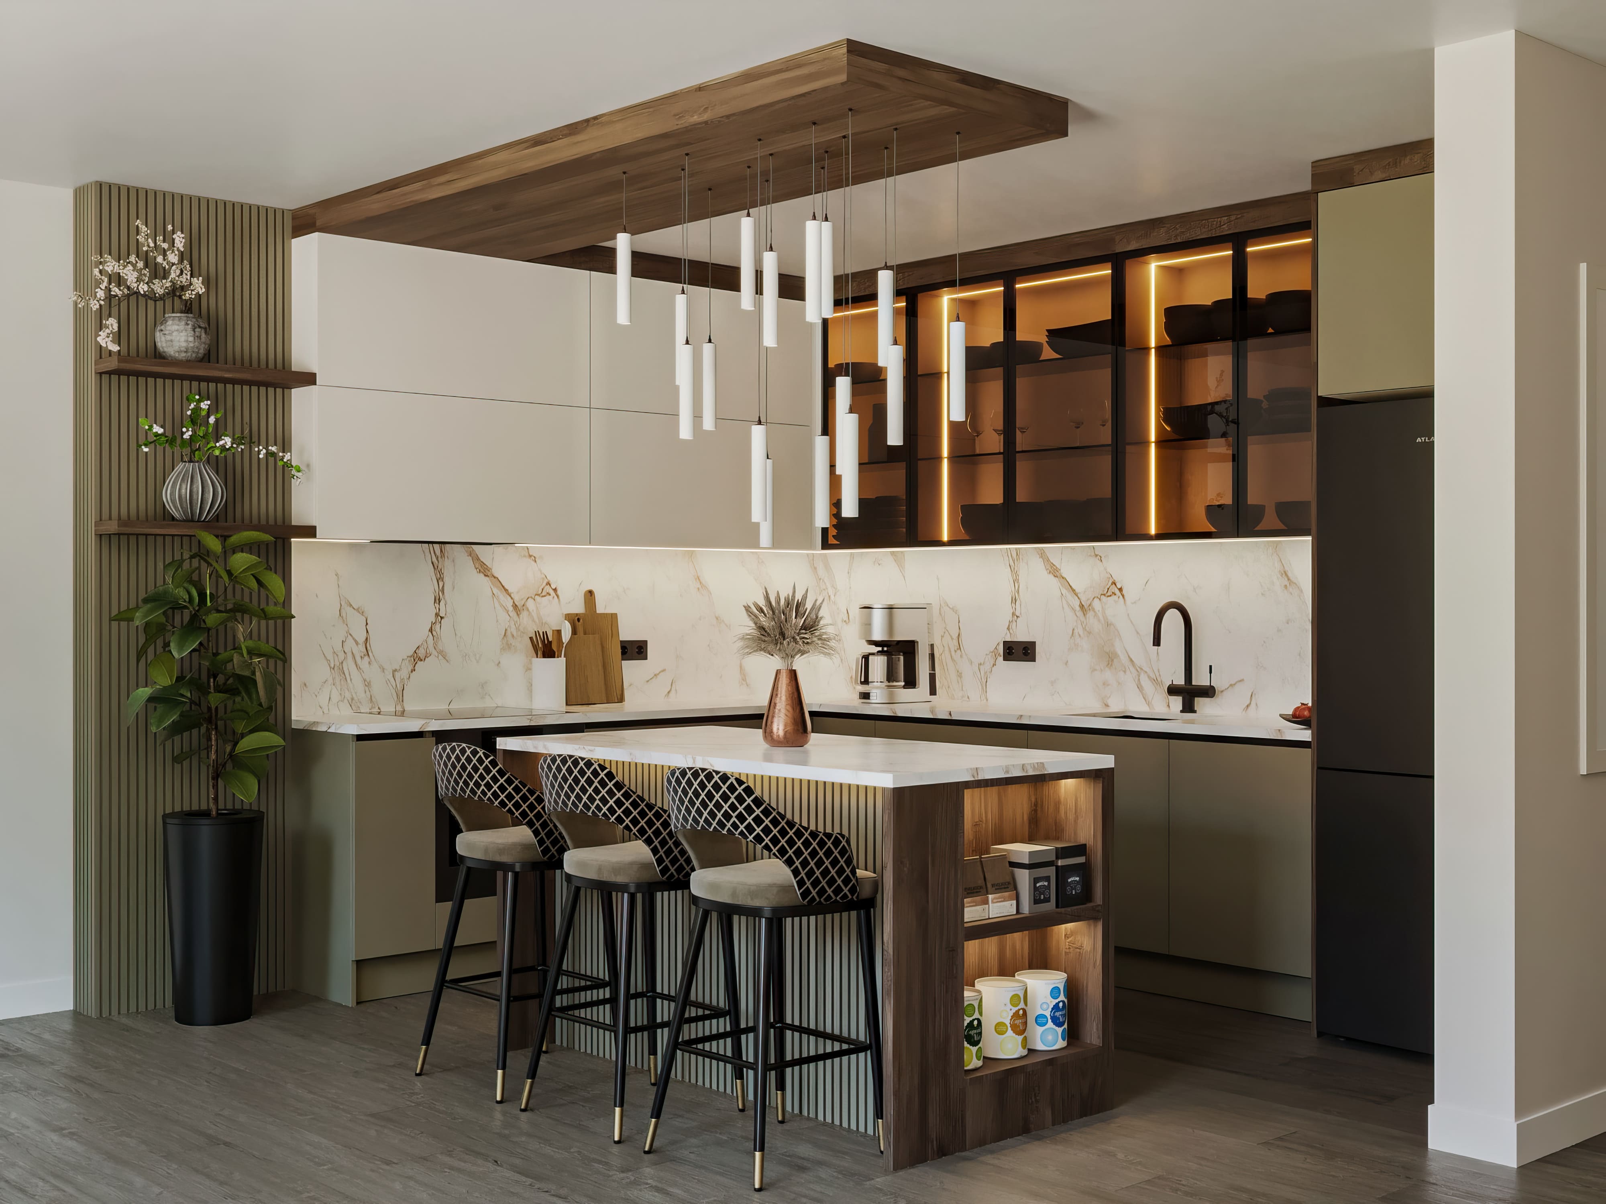
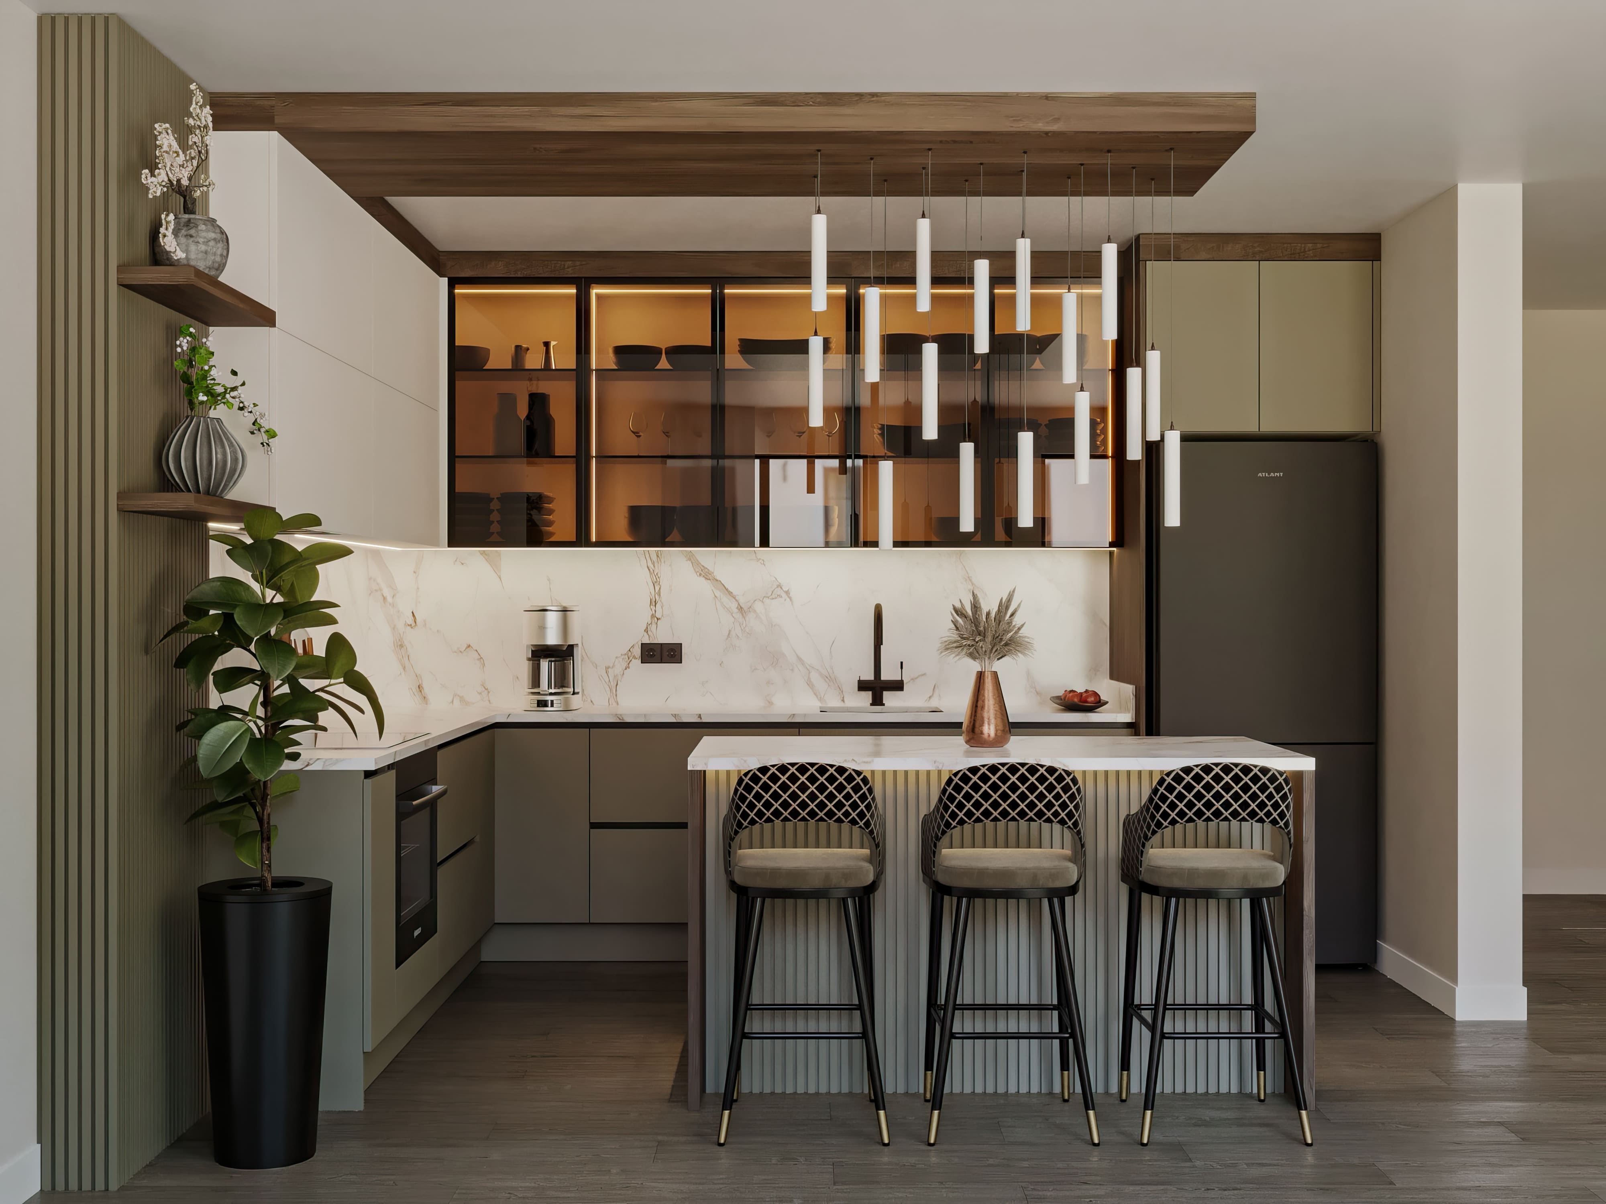
In this project, we brought modern Italian minimalism together with rich olive green and dark walnut textures to curate an open-plan kitchen seamlessly integrated with the living area. Enhanced by Calacatta Gold marble surfaces, bronze glass vitrines, and a multifunctional island unit featuring an integrated end-shelf pantry, the layout infuses the space with a dynamic, architectural, and luxurious identity through a sculptural cylindrical pendant suspended from a timber ceiling canopy and a vibrant biophilic green wall.

Our primary objective in this project is to enrich the compact kitchen footprint through vertical interplay of light and texture, transforming it into a sculptural extension of the open living space. By merging biophilic design elements with modern storage ergonomics to cultivate a social gathering zone around the island, we aimed to provide the user with both a seamless culinary preparation experience and a sophisticated lounge atmosphere in the evening hours.
Project Details

Design Decisions That Transform the Space

Contemporary Biophilic Luxury: Olive Green, Fluted Details, and Vertical Light Installation

In this project, we brought modern Italian minimalism together with natural timber textures and architectural light compositions. By curating a compact yet sculptural island within an open-plan layout, we transformed the transition between the living area and kitchen into a prestigious residential living space.

Material and Color Balance

  • Matte olive/khaki green lacquer was specified for the base cabinets and the island front, balanced by warm off-white (ecru) upper cabinetry to establish a two-tone contemporary harmony.

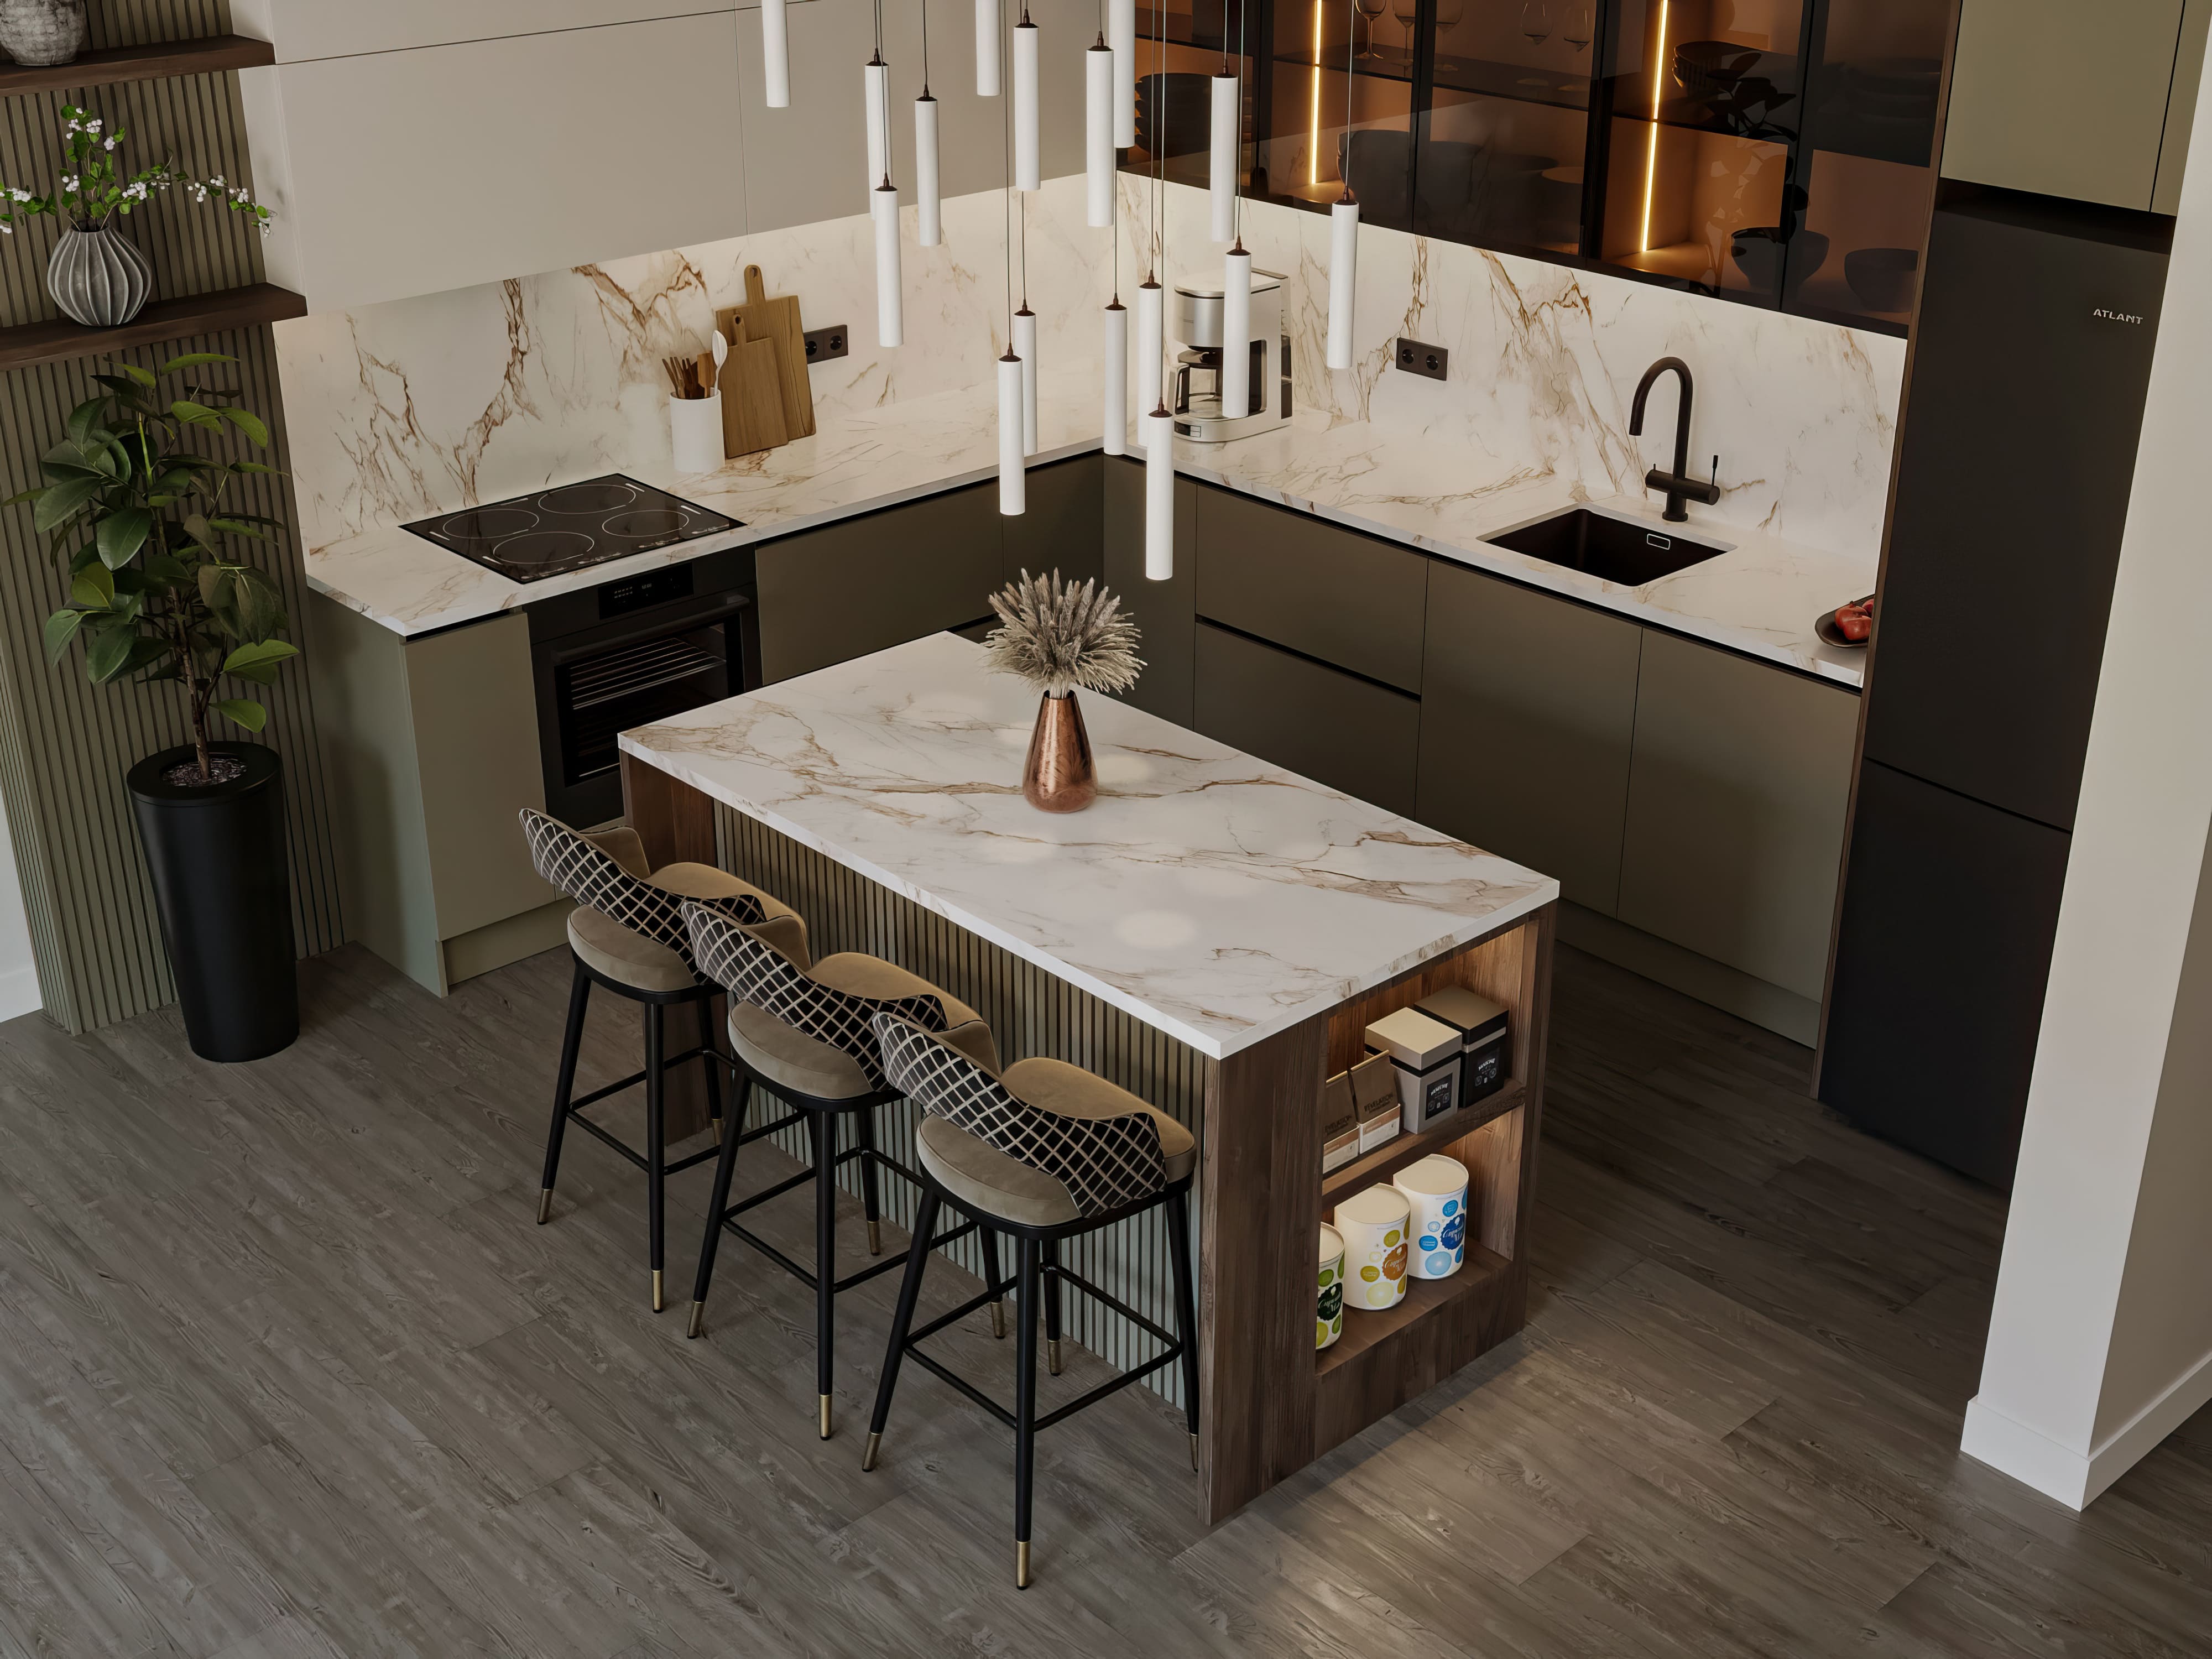
  • Gold and brown-veined Calacatta Gold marble patterning across the countertops, backsplash wall panel, and island surface imbues the room with an understated, radiant richness.

  • Dark walnut tones form the architectural backbone of the space, showcased through the vertical fluted wood wall panelling on the left, the open niche unit on the island flank, and the solid timber ceiling canopy overhead.

  • Black aluminum-framed bronze glass vitrines, matte black Gola handle-less profiles, a black sink mixer, and an anthracite built-in refrigerator introduce crisp, graphic lines to the overall aesthetic.

Function and Architectural Layout

  • Multifunctional Sculptural Island: Embellished with vertical fluting across its face, the island delivers accessible storage via an open timber side niche while doubling as a social bar counter with bespoke patterned-back bar stools featuring brass ferrule details.

  • Ceiling Canopy and Suspended Light Installation: A solid timber canopy defining the island's footprint overhead pairs with multiple suspended cylindrical white tube pendants, transforming the vertical volume into a sculptural lighting installation.

  • Vitrine and Ambient Lighting Scheme: Vertical warm-toned LED strips concealed within the bronze glass upper vitrines and seamless under-cabinet light runs create a dim, inviting lounge ambiance during evening hours.

  • Biophilic Left-Corner Design: Extending beyond the kitchen perimeter, the green fluted wall panel unites integrated timber display shelves with a large-leaf indoor planter, establishing a soft, organic threshold connecting the kitchen to the salon.
Project Notes
  • Base cabinets and the island front have handleless matt olive/khaki lacquer doors.
  • Contrasting off-white/ecru panels finish the upper storage cabinets.
  • An open timber-effect pantry/display niche is integrated into the island side.
  • A solid-timber ceiling canopy supports multiple cylindrical pendant lights.
  • Gold-veined Calacatta Gold marble texture continues across worktops, splashback and island.
  • Upper bronze-glass display cabinets have black aluminium frames and concealed vertical LEDs.
  • A green fluted wall, integrated timber display shelves and biophilic plant corner occupy the left wall.
  • Matt black Gola profiles, sink tap, induction hob and refrigerator create graphic balance.
SIMILAR PROJECTS

Other works from the collection

Walnut Veneer and Beige Lacquer Single-Wall Kitchen
Arkethane Concept
Walnut Veneer and Beige Lacquer Single-Wall Kitchen

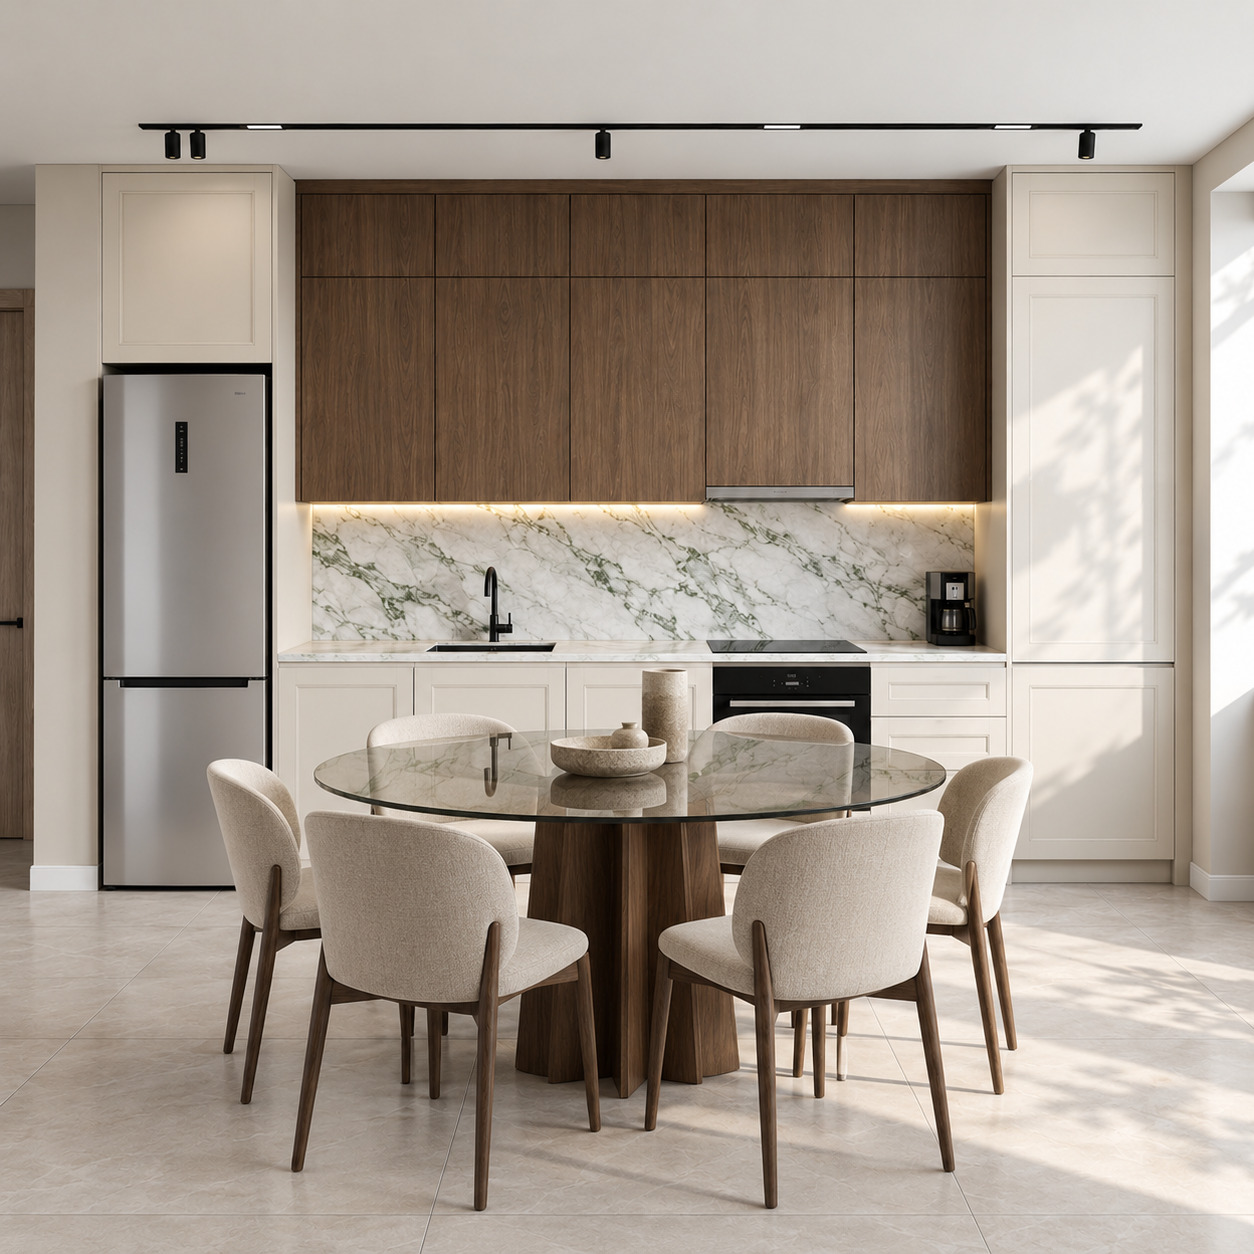
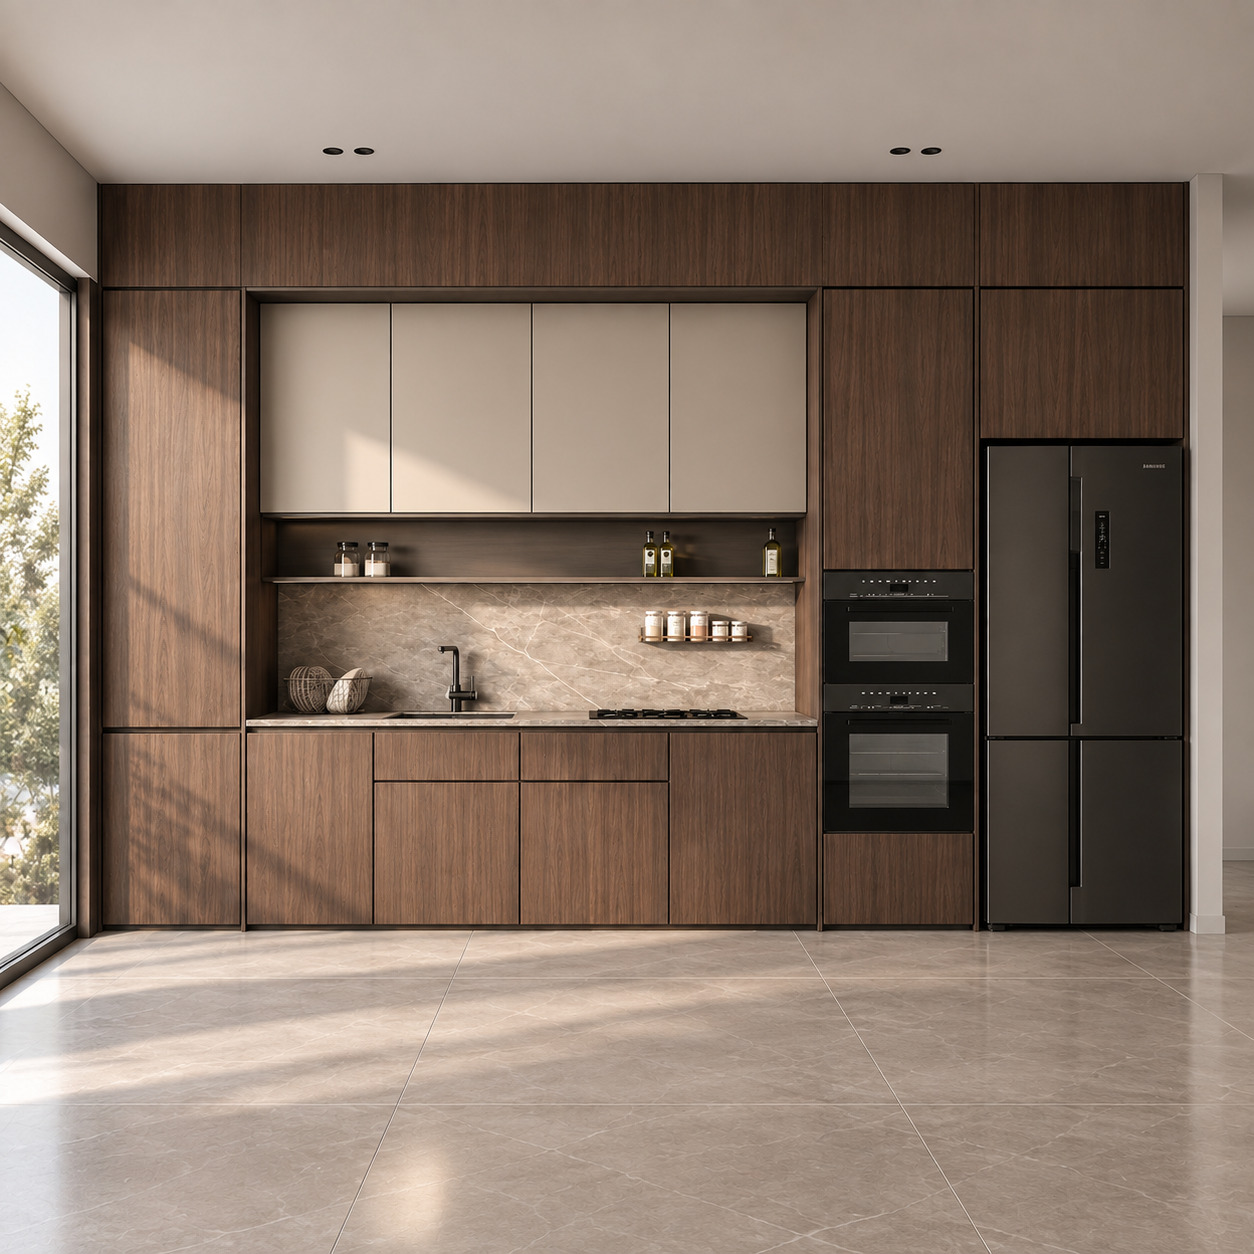
We combined the warmth of natural walnut veneer with silk-matt beige lacquer and grey-beige veined porcelain in a monolithic single-wall layout. A cooking niche framed by full-height walnut units, an integrated open spice shelf, concealed LEDs and handleless fronts are balanced by matt black appliances and daylight from floor-to-ceiling glazing, giving the kitchen a simple, sculptural and refined minimalist character.

Modern Single-Wall Kitchen with Two-Tier Green Lacquered Cabinets and Timber Slats
Arkethane Concept
Modern Single-Wall Kitchen with Two-Tier Green Lacquered Cabinets and Timber Slats

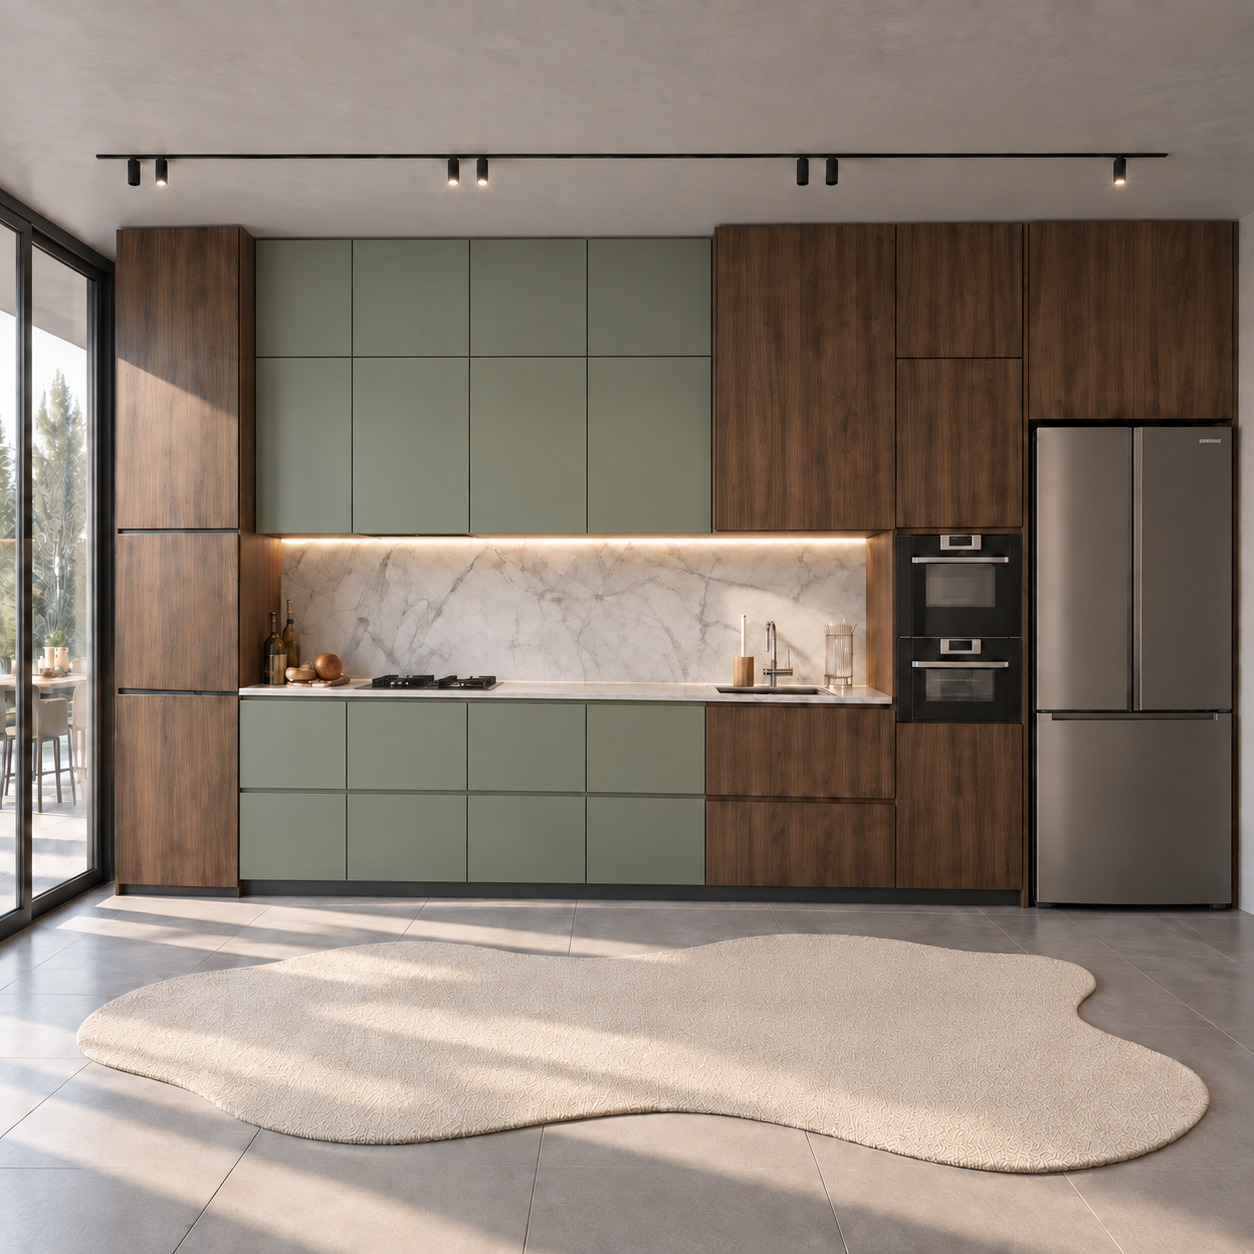
We combined warm natural walnut veneer, silk-matt sage-green lacquered panels and a Calacatta porcelain countertop in an asymmetric single-wall layout. Two tiers of green upper cabinets reach the ceiling, framing a preparation niche between vertically grained timber towers. Continuous concealed LEDs and fully handleless surfaces, daylight through full-height glazing and black track spotlights create a sculptural, calm and contemporary minimalist residential kitchen.

Modern Open-Plan Kitchen with Two-Tier Timber Cabinets and Beige Lacquer
Arkethane Concept
Modern Open-Plan Kitchen with Two-Tier Timber Cabinets and Beige Lacquer

We combined silk-matt beige lacquered towers and natural walnut upper cupboards with a green-veined Calacatta Verde porcelain countertop in a single-wall layout. Handleless fronts, concealed linear LEDs and an integrated smoked-glass dining table give the open-plan living space a sculptural, refined identity.