Kitchens
Kitchens are one of the most functional areas in interior design; when planned correctly, they combine aesthetics and ergonomics. Modern interior design practices add both order and character to the space with smart storage solutions, durable countertop materials, and sustainable surfaces. Thanks to lighting, color palette, and material harmony, the kitchen becomes more than just a place for food preparation; it becomes a comfortable, fluid, and integrated space that resonates with life.
Kitchens projects
Explore applied project cards assigned to this category.
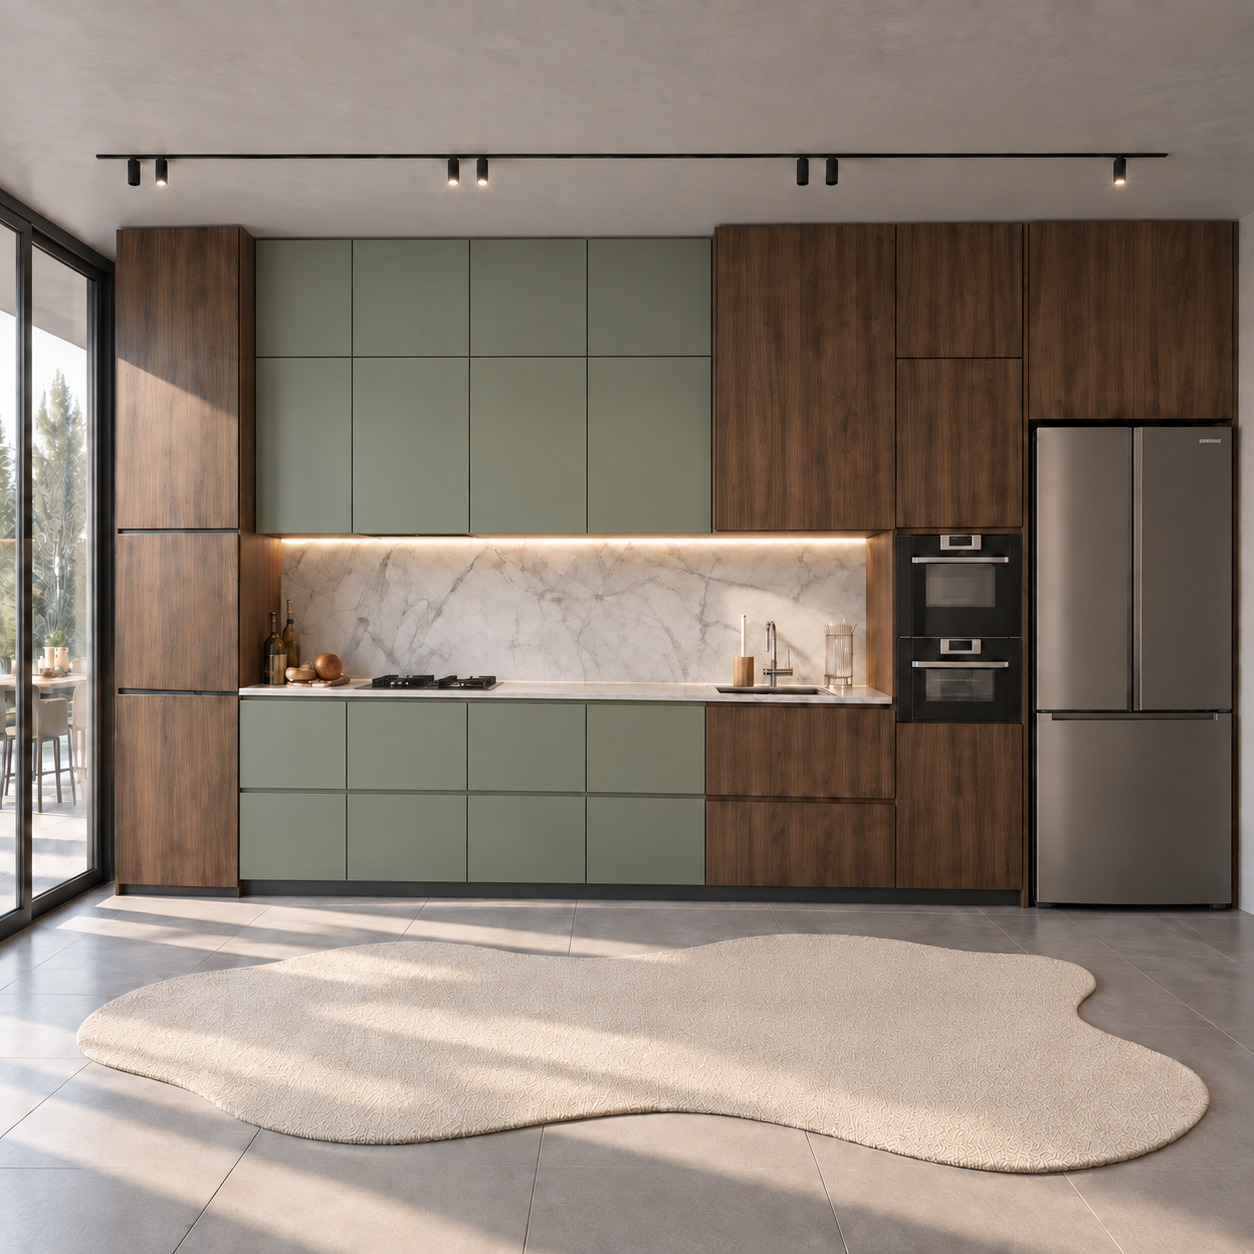
Modern Single-Wall Kitchen with Two-Tier Green Lacquered Cabinets and Timber Slats
We combined warm natural walnut veneer, silk-matt sage-green lacquered panels and a Calacatta porcelain countertop in an asymmetric single-wall layout. Two tiers of green upper cabinets reach the ceiling, framing a preparation niche between vertically grained timber towers. Continuous concealed LEDs and fully handleless surfaces, daylight through full-height glazing and black track spotlights create a sculptural, calm and contemporary minimalist residential kitchen.
We combined warm natural walnut veneer, silk-matt sage-green lacquered panels and a Calacatta porcelain countertop in an asymmetric single-wall layout. Two tiers of green upper cabinets reach the ceiling, framing a preparation niche between vertically grained timber towers. Continuous concealed LEDs and fully handleless surfaces, daylight through full-height glazing and black track spotlights create a sculptural, calm and contemporary minimalist residential kitchen.
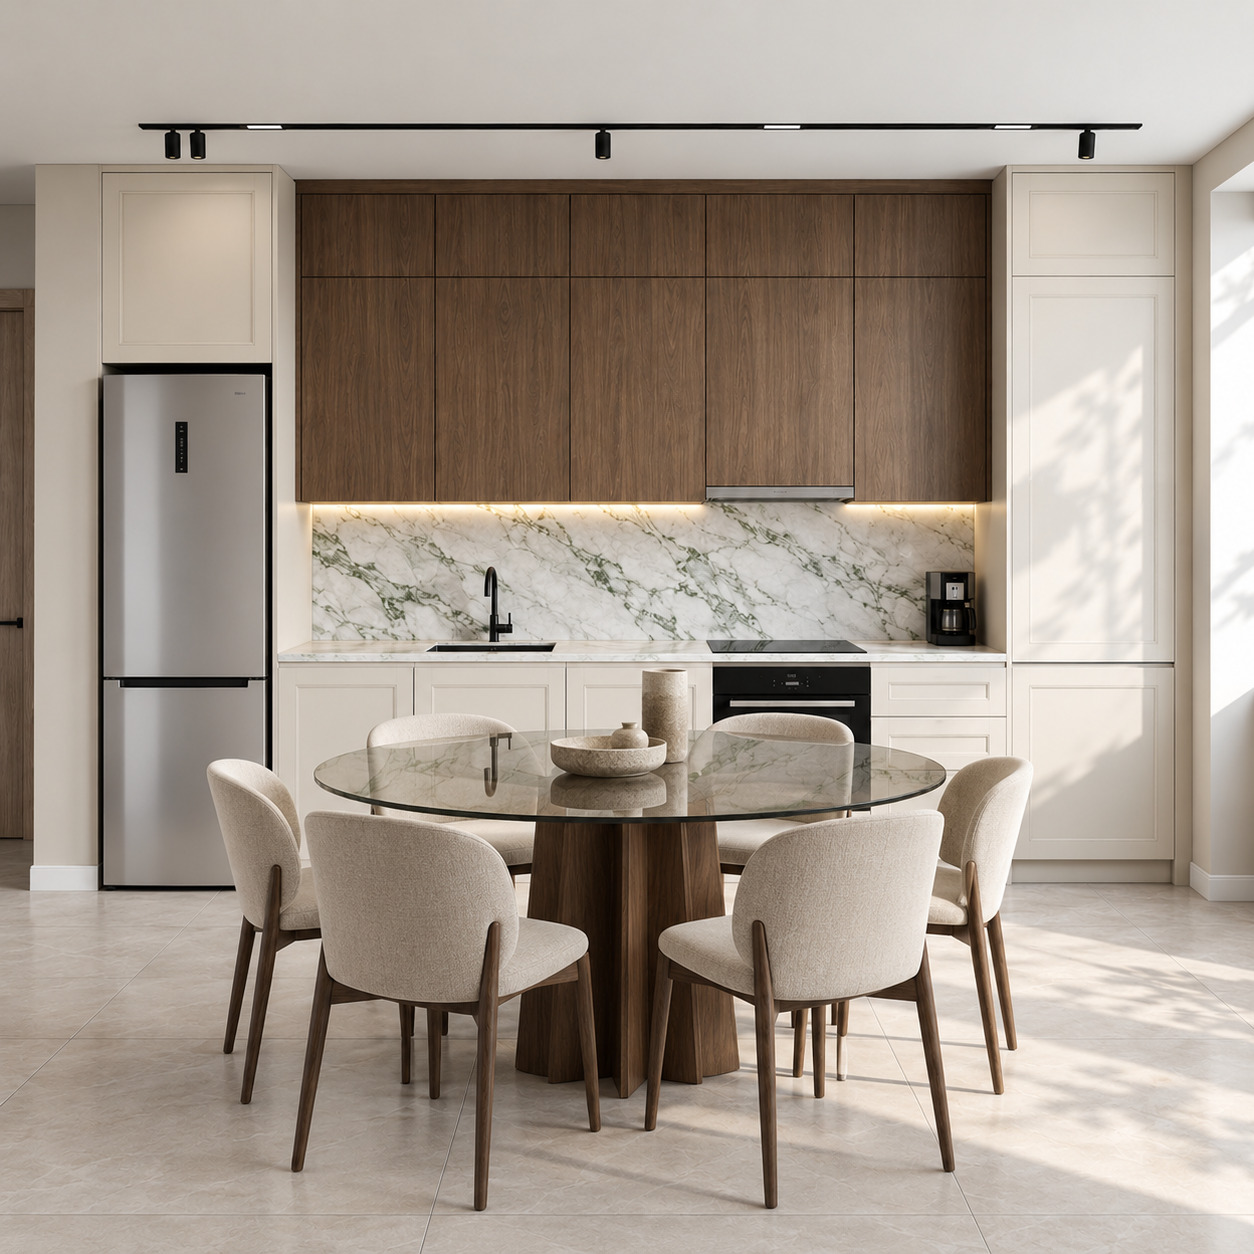
Modern Open-Plan Kitchen with Two-Tier Timber Cabinets and Beige Lacquer
We combined silk-matt beige lacquered towers and natural walnut upper cupboards with a green-veined Calacatta Verde porcelain countertop in a single-wall layout. Handleless fronts, concealed linear LEDs and an integrated smoked-glass dining table give the open-plan living space a sculptural, refined identity.
We combined silk-matt beige lacquered towers and natural walnut upper cupboards with a green-veined Calacatta Verde porcelain countertop in a single-wall layout. Handleless fronts, concealed linear LEDs and an integrated smoked-glass dining table give the open-plan living space a sculptural, refined identity.
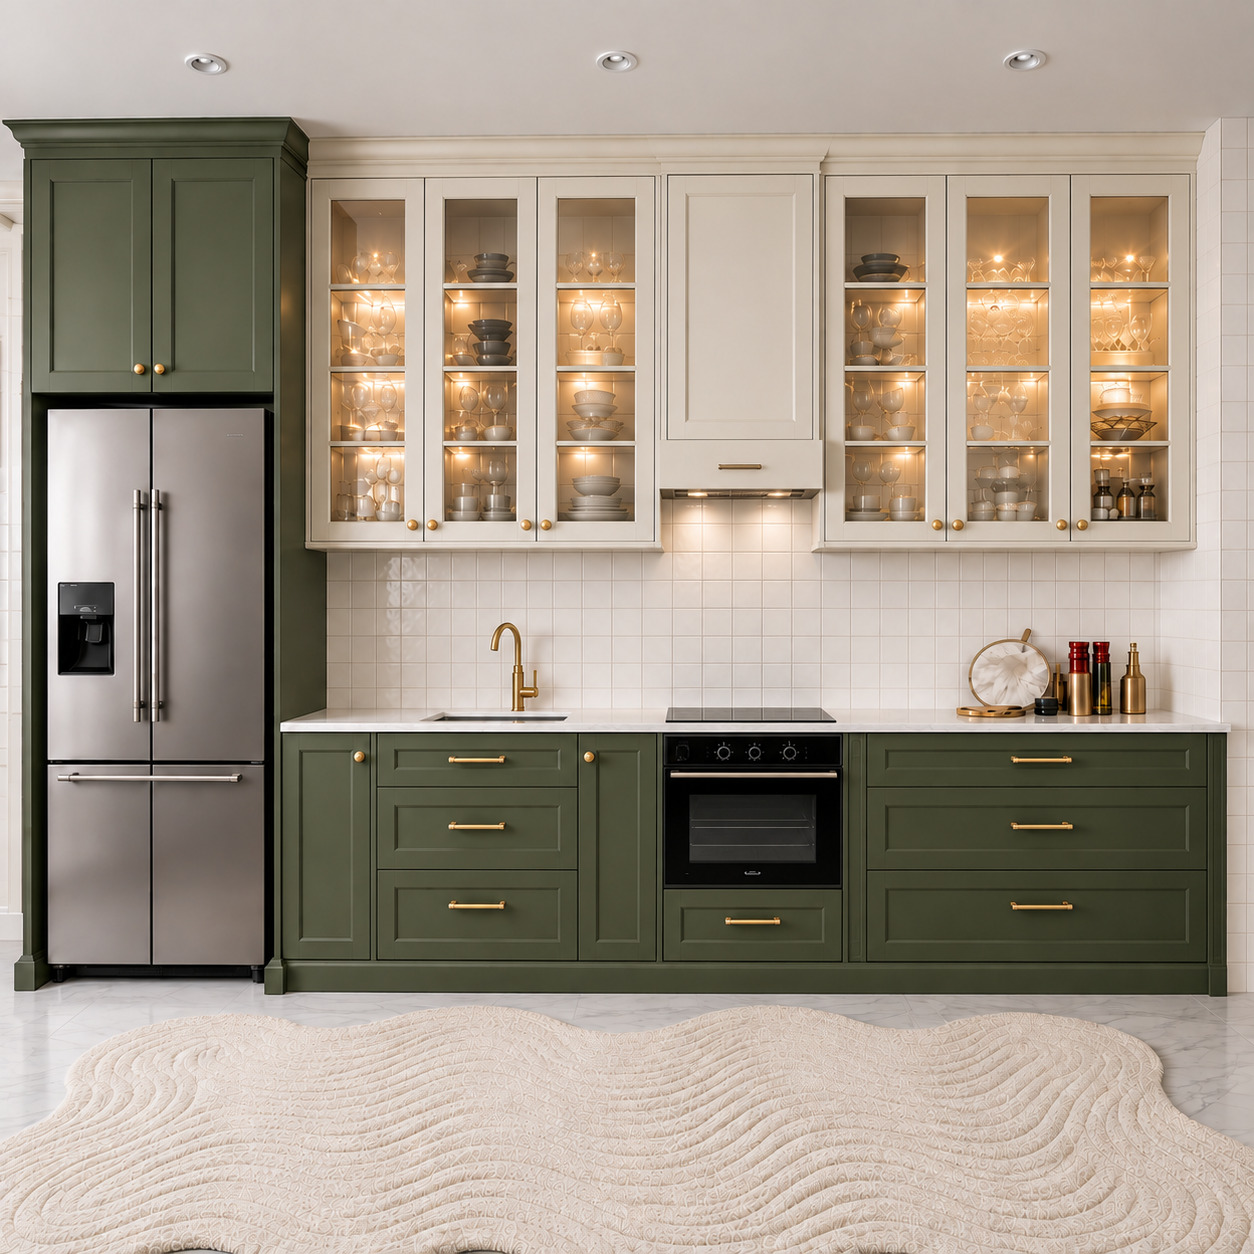
Country Kitchen with Olive-Green Shaker Doors and Cream Glass Display Cabinets
We balanced silk-matt olive-green shaker cabinets with warm cream glass-fronted upper cupboards, glossy white square tiles and brushed brass accessories in a single-wall kitchen. A full-height refrigerator tower begins the sequence, followed by a preparation sink with a brass tap, concealed-extractor cooking zone and six internally lit glass doors, combining country warmth with contemporary residential ergonomics.
We balanced silk-matt olive-green shaker cabinets with warm cream glass-fronted upper cupboards, glossy white square tiles and brushed brass accessories in a single-wall kitchen. A full-height refrigerator tower begins the sequence, followed by a preparation sink with a brass tap, concealed-extractor cooking zone and six internally lit glass doors, combining country warmth with contemporary residential ergonomics.
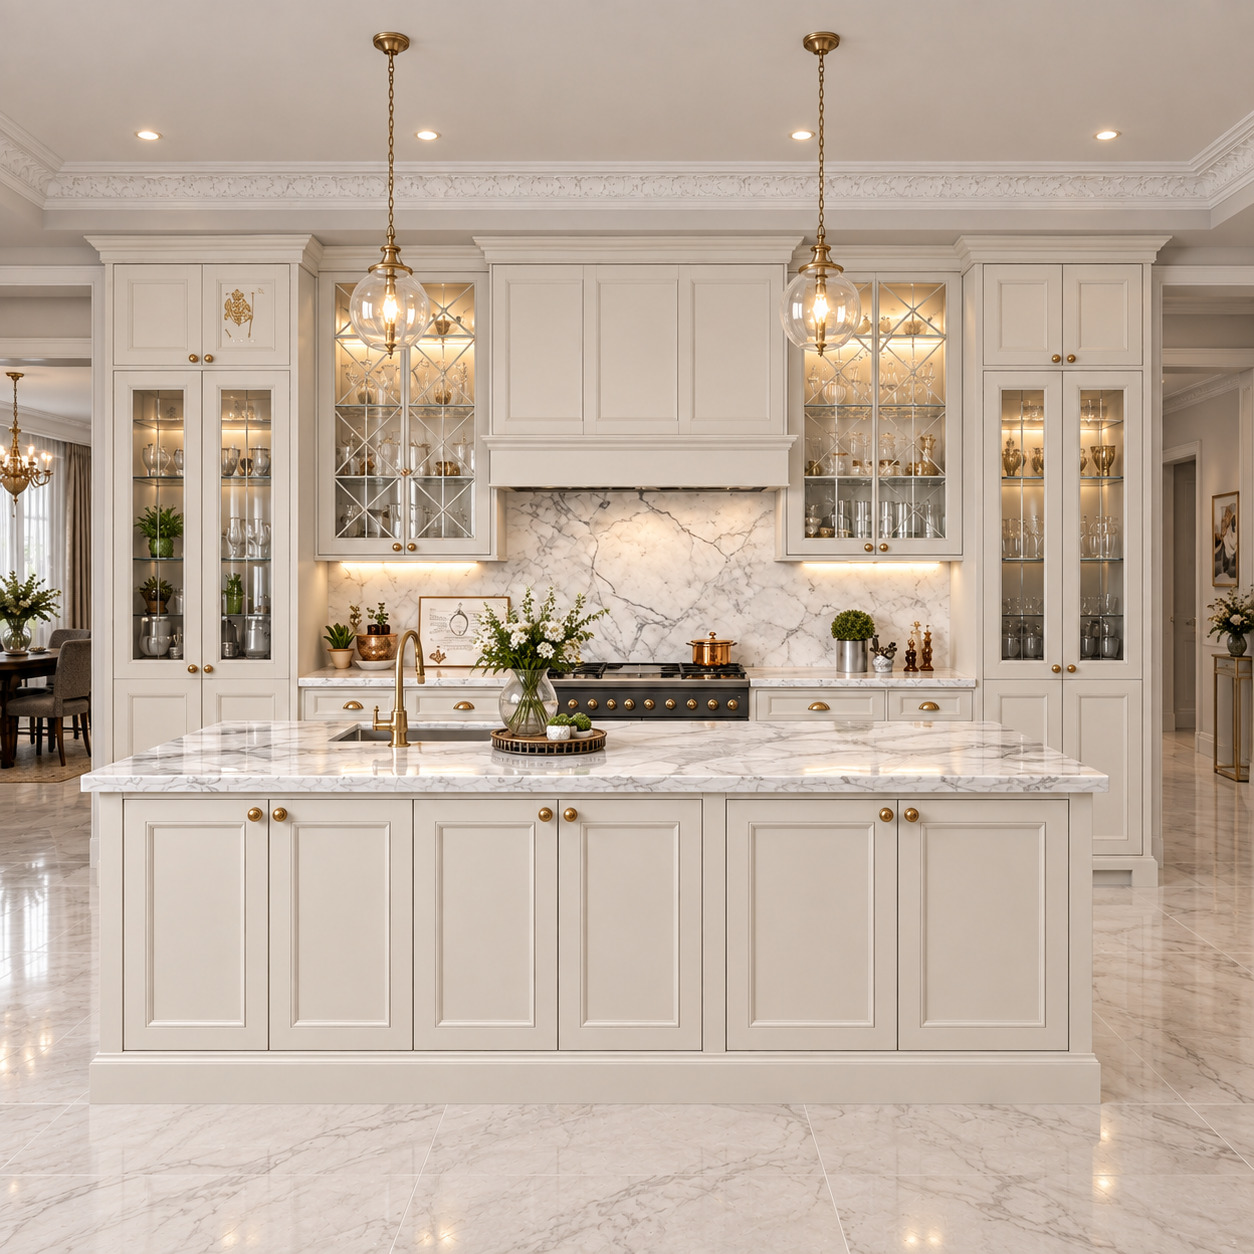
Luxury Neoclassical Island Kitchen with Ivory Shaker Doors and Carrara Marble
We combined timeless silk-matt ivory lacquered shaker doors with cross-moulded glass display cabinets, Carrara marble and antique brass in a grand island kitchen. A monumental lacquered extractor surround and professional cast-iron range define a symmetrical cooking niche, complemented by full-height glass display towers and a brass-detailed island, bringing manor-house elegance and refined joinery craftsmanship.
We combined timeless silk-matt ivory lacquered shaker doors with cross-moulded glass display cabinets, Carrara marble and antique brass in a grand island kitchen. A monumental lacquered extractor surround and professional cast-iron range define a symmetrical cooking niche, complemented by full-height glass display towers and a brass-detailed island, bringing manor-house elegance and refined joinery craftsmanship.
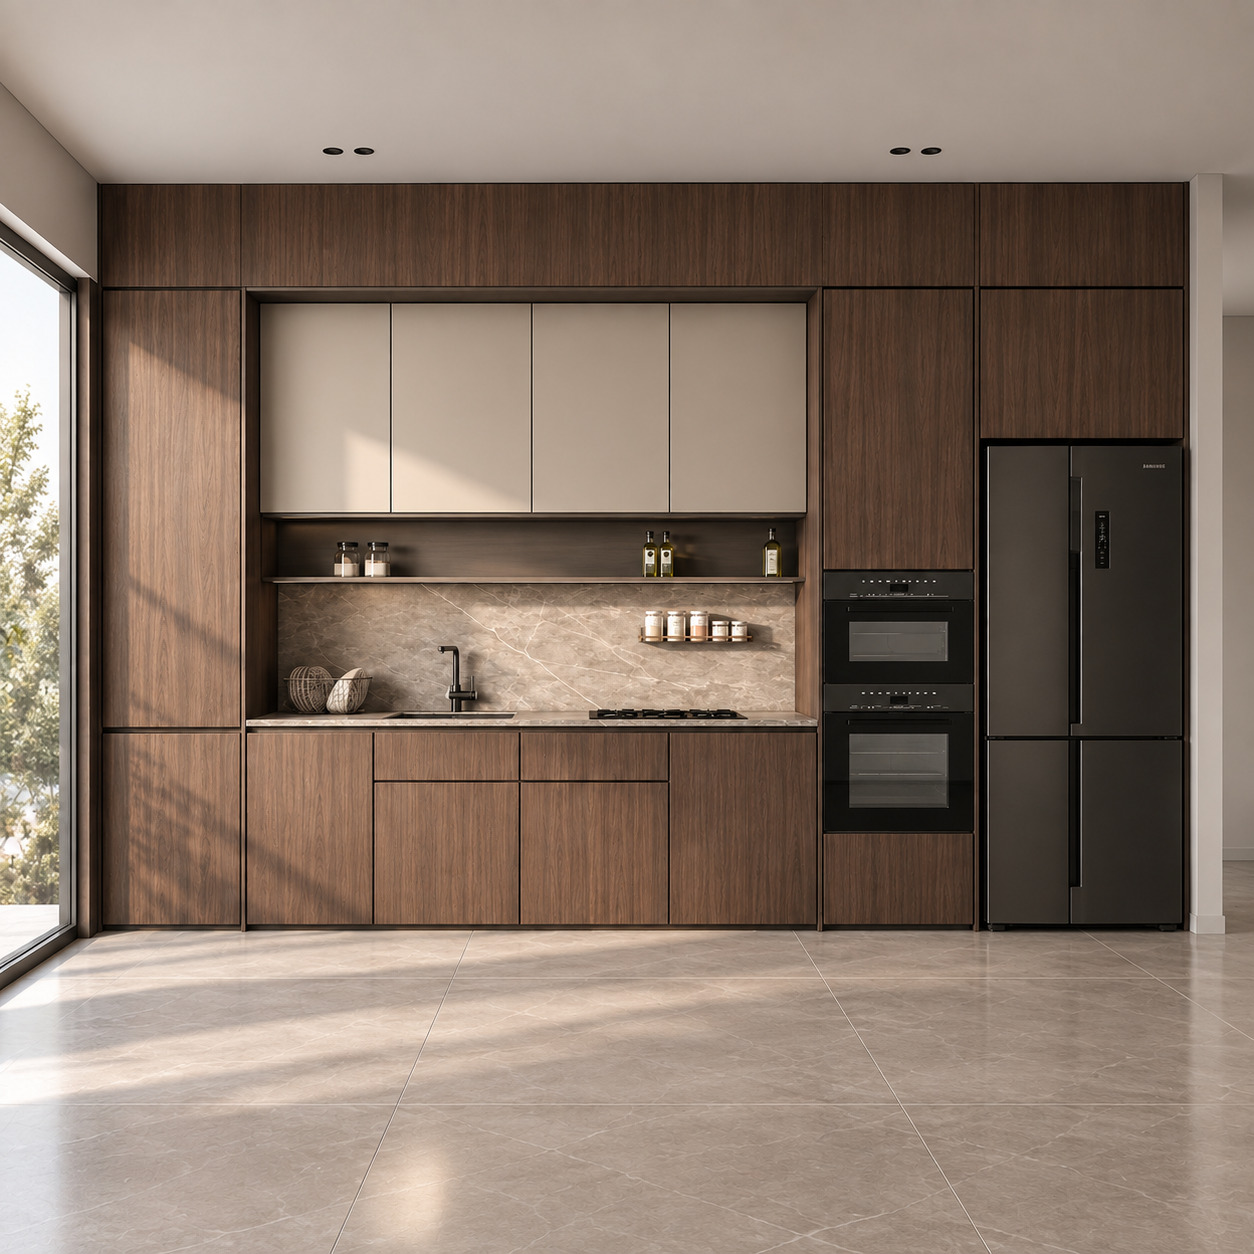
Walnut Veneer and Beige Lacquer Single-Wall Kitchen
We combined the warmth of natural walnut veneer with silk-matt beige lacquer and grey-beige veined porcelain in a monolithic single-wall layout. A cooking niche framed by full-height walnut units, an integrated open spice shelf, concealed LEDs and handleless fronts are balanced by matt black appliances and daylight from floor-to-ceiling glazing, giving the kitchen a simple, sculptural and refined minimalist character.
We combined the warmth of natural walnut veneer with silk-matt beige lacquer and grey-beige veined porcelain in a monolithic single-wall layout. A cooking niche framed by full-height walnut units, an integrated open spice shelf, concealed LEDs and handleless fronts are balanced by matt black appliances and daylight from floor-to-ceiling glazing, giving the kitchen a simple, sculptural and refined minimalist character.
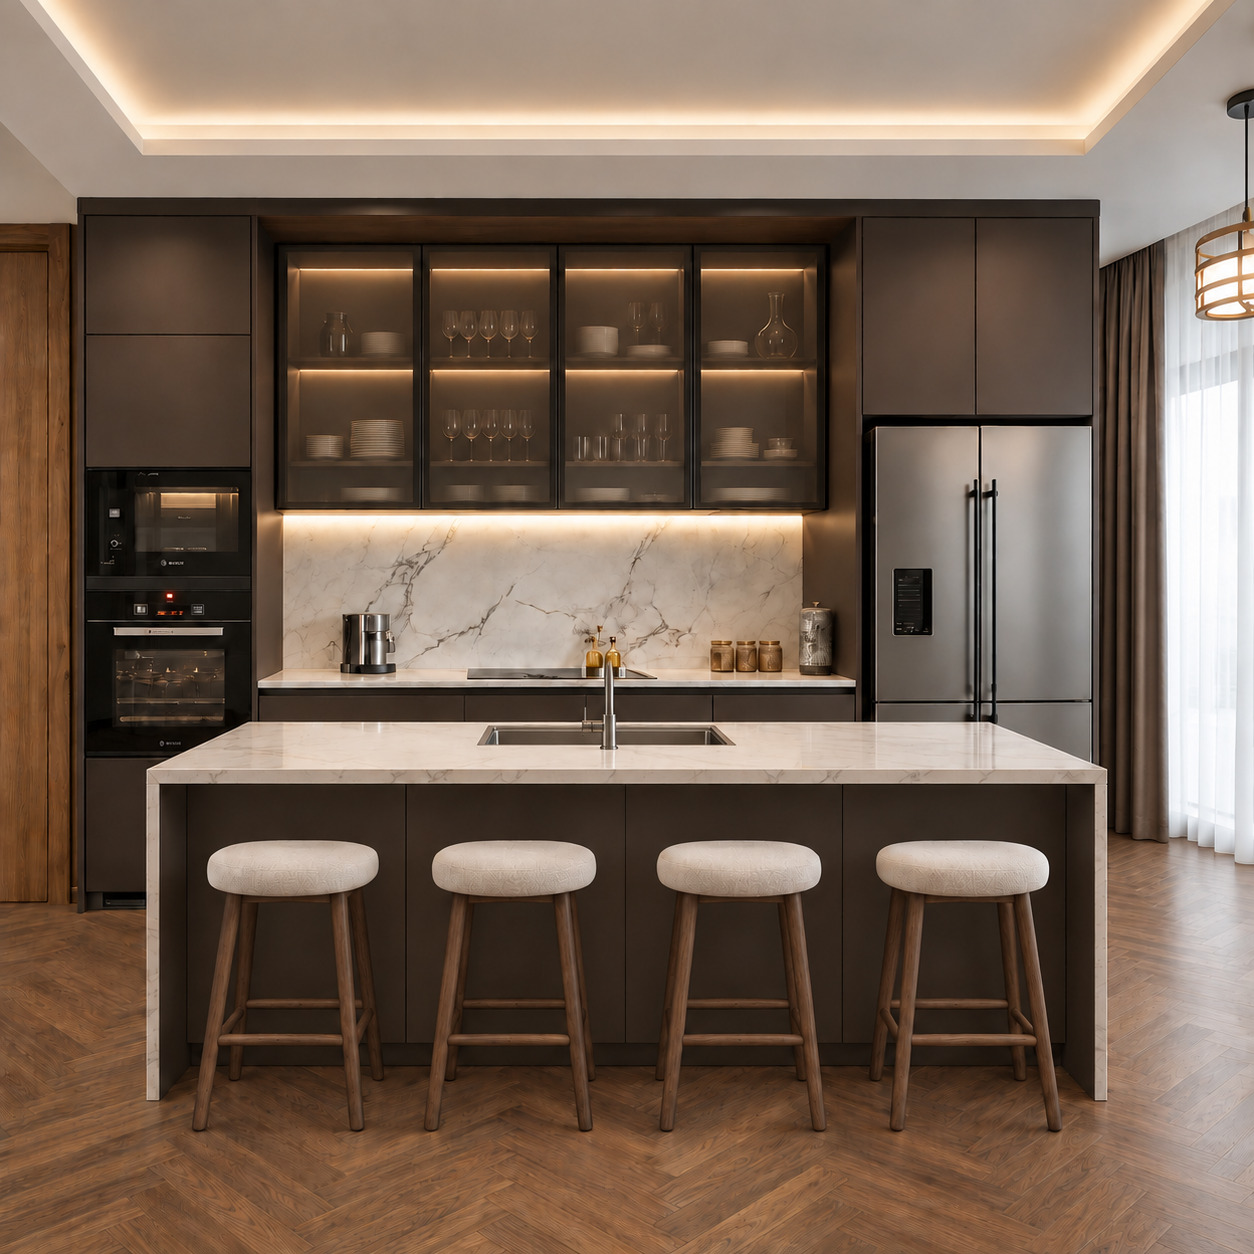
Residential Kitchen with Smoked-Glass Display Cabinets and Mocha Lacquer
We combined deep silk-matt mocha cabinetry with a Calacatta porcelain waterfall island and smoked-glass display cabinets. A symmetrical cooking niche between appliance towers, full-height storage and herringbone timber flooring establish warmth, while an island sink, concealed LEDs and seating for four create a luxury kitchen stage connected to open-plan living.
We combined deep silk-matt mocha cabinetry with a Calacatta porcelain waterfall island and smoked-glass display cabinets. A symmetrical cooking niche between appliance towers, full-height storage and herringbone timber flooring establish warmth, while an island sink, concealed LEDs and seating for four create a luxury kitchen stage connected to open-plan living.
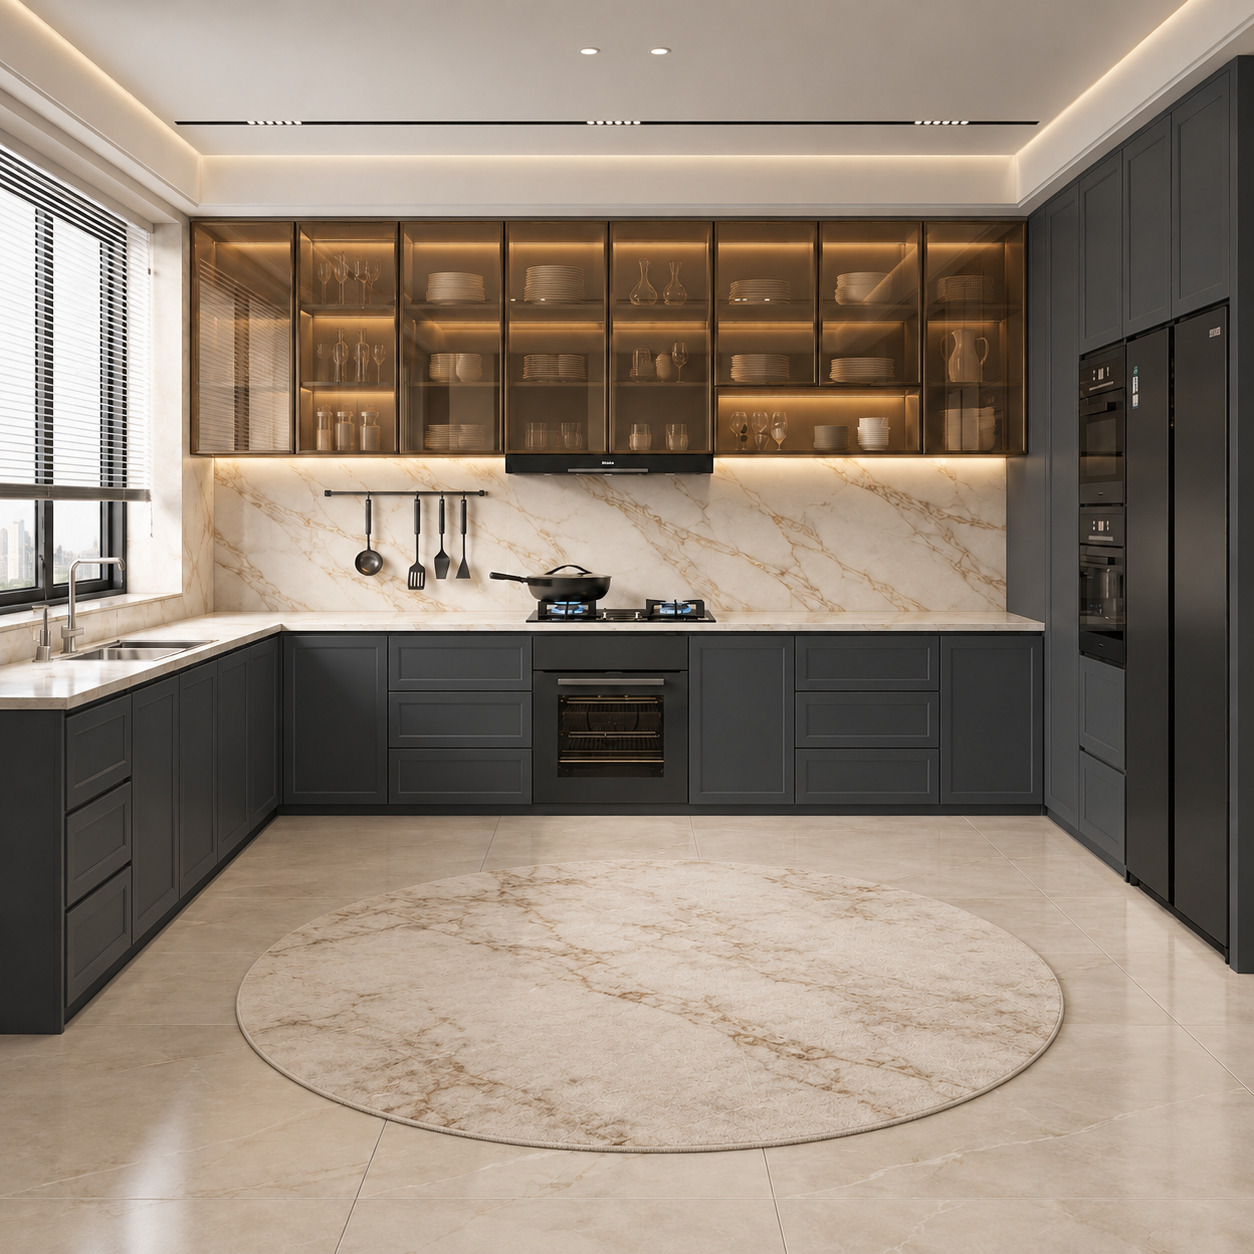
Luxury U-Shaped Kitchen with Matt Anthracite Shaker Doors and Bronze Glass Displays
We combined silk-matt anthracite shaker doors, reflective bronze-glass display cabinets and luxurious Calacatta Gold-veined porcelain in a generous U-shaped layout. A full-height monolithic appliance tower and window-side sink provide strong functionality, while a continuous internally LED-lit display run, concealed handles and magnetic linear ceiling spotlights create a sculptural, dramatic contemporary residential character.
We combined silk-matt anthracite shaker doors, reflective bronze-glass display cabinets and luxurious Calacatta Gold-veined porcelain in a generous U-shaped layout. A full-height monolithic appliance tower and window-side sink provide strong functionality, while a continuous internally LED-lit display run, concealed handles and magnetic linear ceiling spotlights create a sculptural, dramatic contemporary residential character.
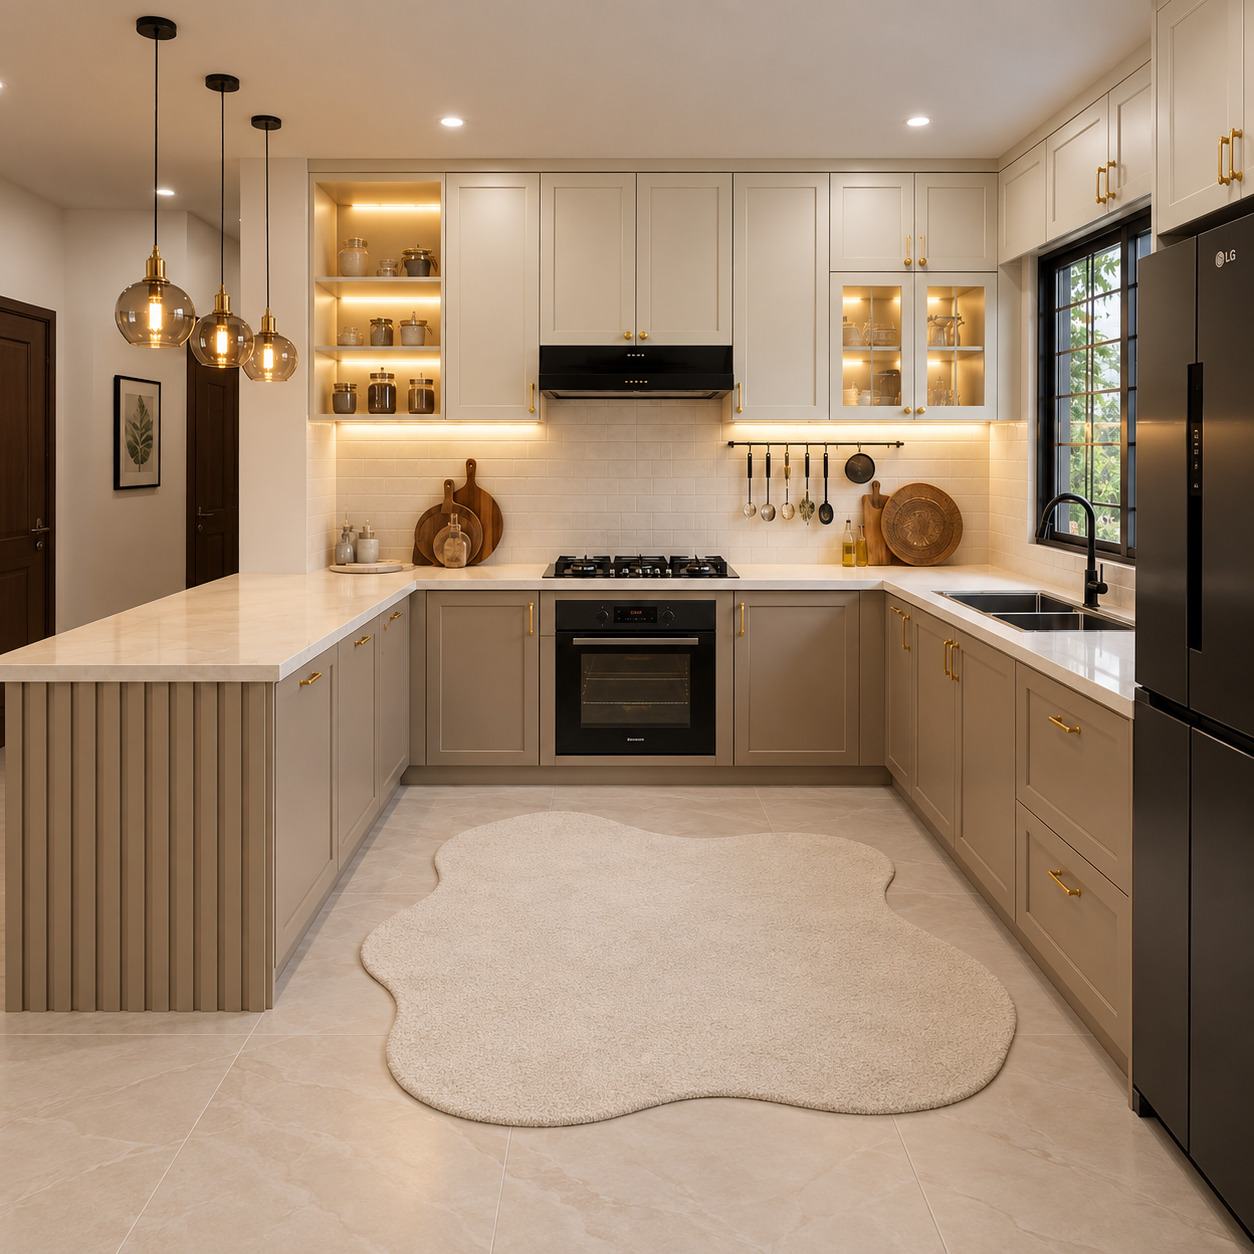
Modern U-Shaped Kitchen with Cashmere-Grey Shaker Doors and a Slatted Peninsula
We combined timeless silk-matt cashmere-grey lacquered shaker doors with a vertically slatted peninsula and warm brushed brass handles. Full-height cabinetry, concealed LED-lit open shelves, a glass display module, cream-veined porcelain and amber globe pendants are balanced by black appliances and a gridded window, creating a bright, welcoming modern-classical luxury-villa kitchen.
We combined timeless silk-matt cashmere-grey lacquered shaker doors with a vertically slatted peninsula and warm brushed brass handles. Full-height cabinetry, concealed LED-lit open shelves, a glass display module, cream-veined porcelain and amber globe pendants are balanced by black appliances and a gridded window, creating a bright, welcoming modern-classical luxury-villa kitchen.
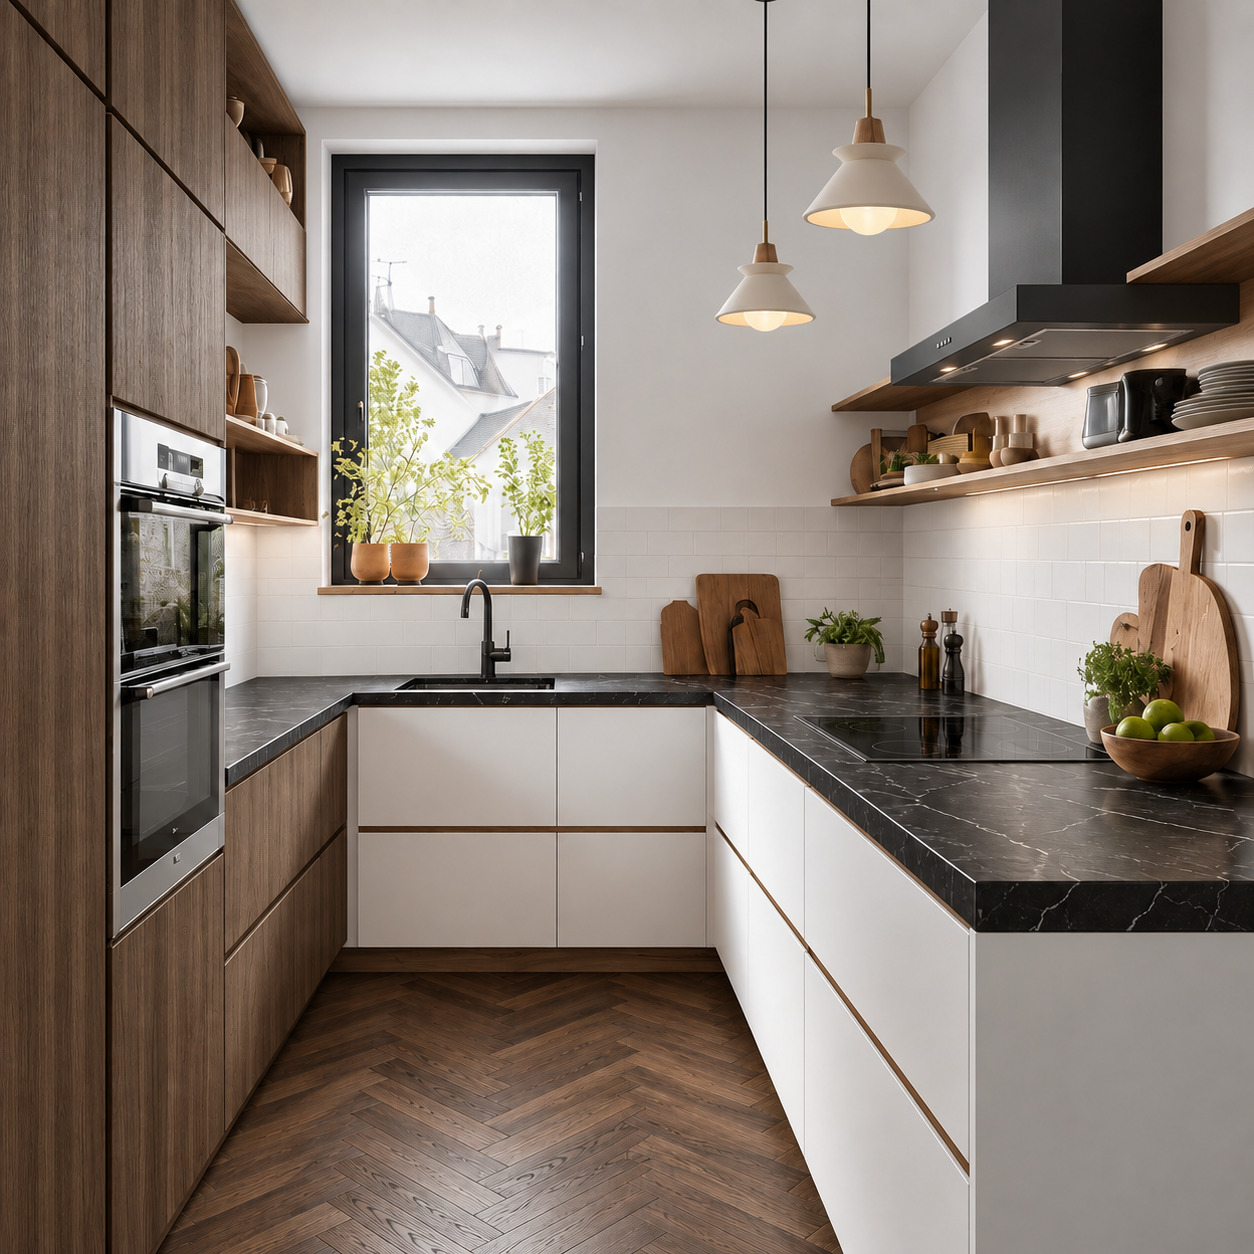
U-Shaped Kitchen with Porcelain Countertops and White Acrylic Doors
We combined white acrylic and warm natural dark oak in an ergonomic U-shaped kitchen. A white-veined black porcelain countertop, herringbone parquet, full-height oven tower and window-side sink maximise function. Concealed LED-lit open timber shelves replace enclosed upper cupboards, while white ceramic pendants create a bright, spacious contemporary luxury-villa kitchen with Scandinavian character.
We combined white acrylic and warm natural dark oak in an ergonomic U-shaped kitchen. A white-veined black porcelain countertop, herringbone parquet, full-height oven tower and window-side sink maximise function. Concealed LED-lit open timber shelves replace enclosed upper cupboards, while white ceramic pendants create a bright, spacious contemporary luxury-villa kitchen with Scandinavian character.
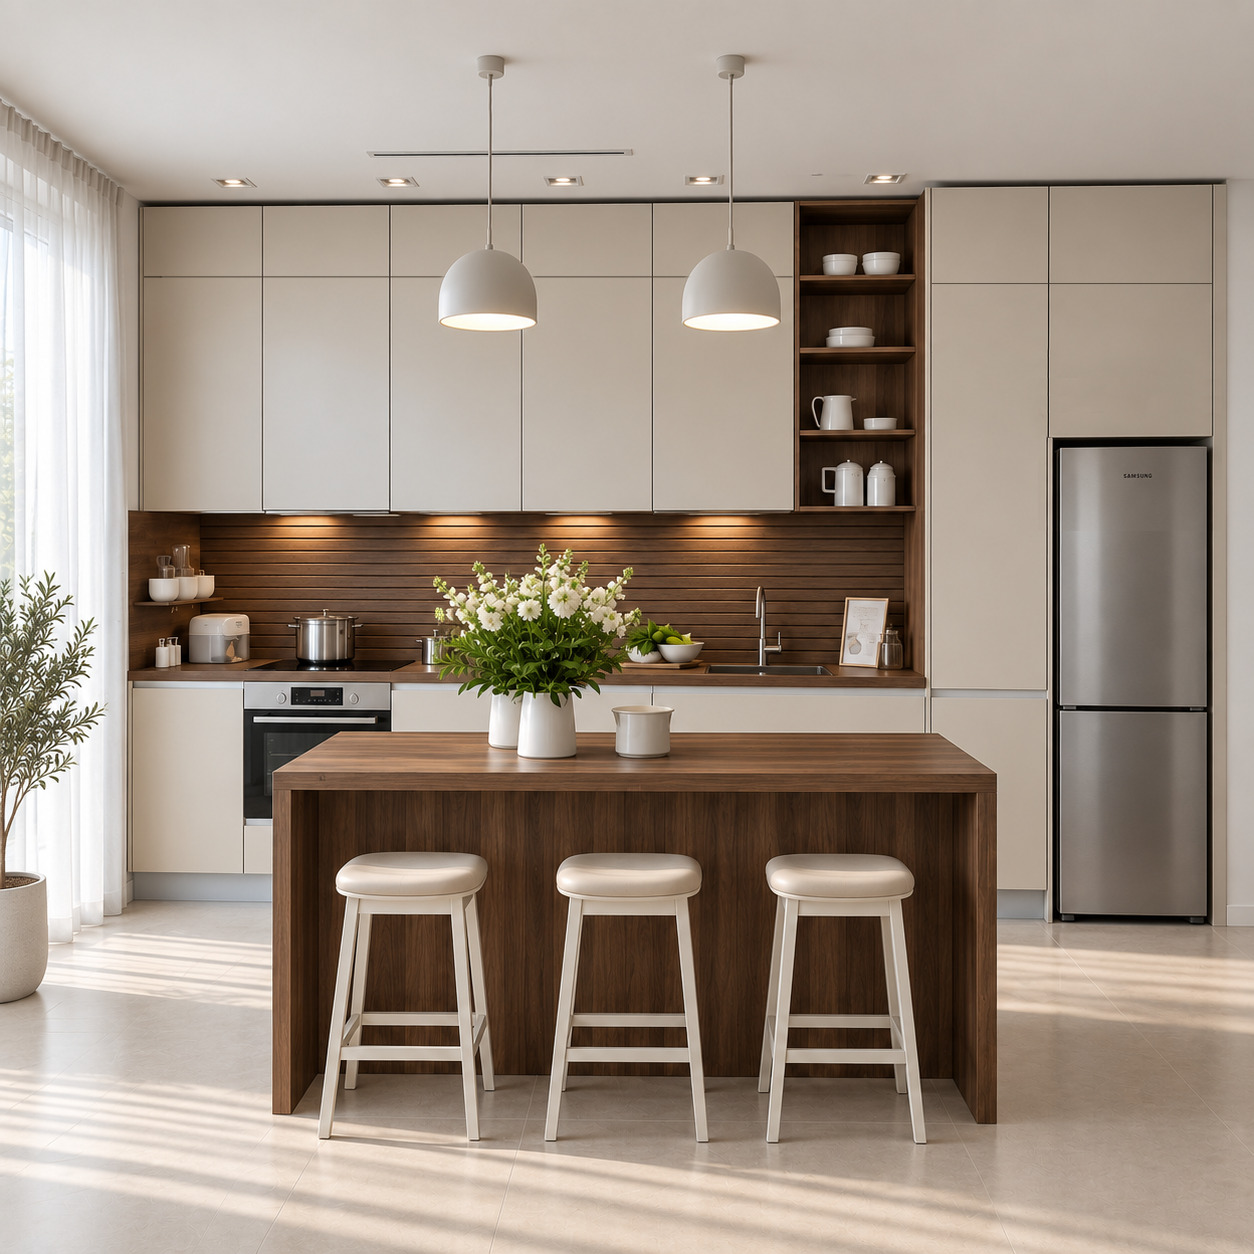
Modern Open-Plan Kitchen with Two-Tier Cabinets
We combined acrylic cabinetry with refined natural dark walnut in a contemporary open-plan kitchen. Two tiers of ceiling-height cupboards and an integrated refrigerator tower maximise storage, while a walnut waterfall island, horizontal slatted splashback, vertical cup display, dome pendants and handleless gola lines create a sculptural, bright and refined luxury-villa character.
We combined acrylic cabinetry with refined natural dark walnut in a contemporary open-plan kitchen. Two tiers of ceiling-height cupboards and an integrated refrigerator tower maximise storage, while a walnut waterfall island, horizontal slatted splashback, vertical cup display, dome pendants and handleless gola lines create a sculptural, bright and refined luxury-villa character.
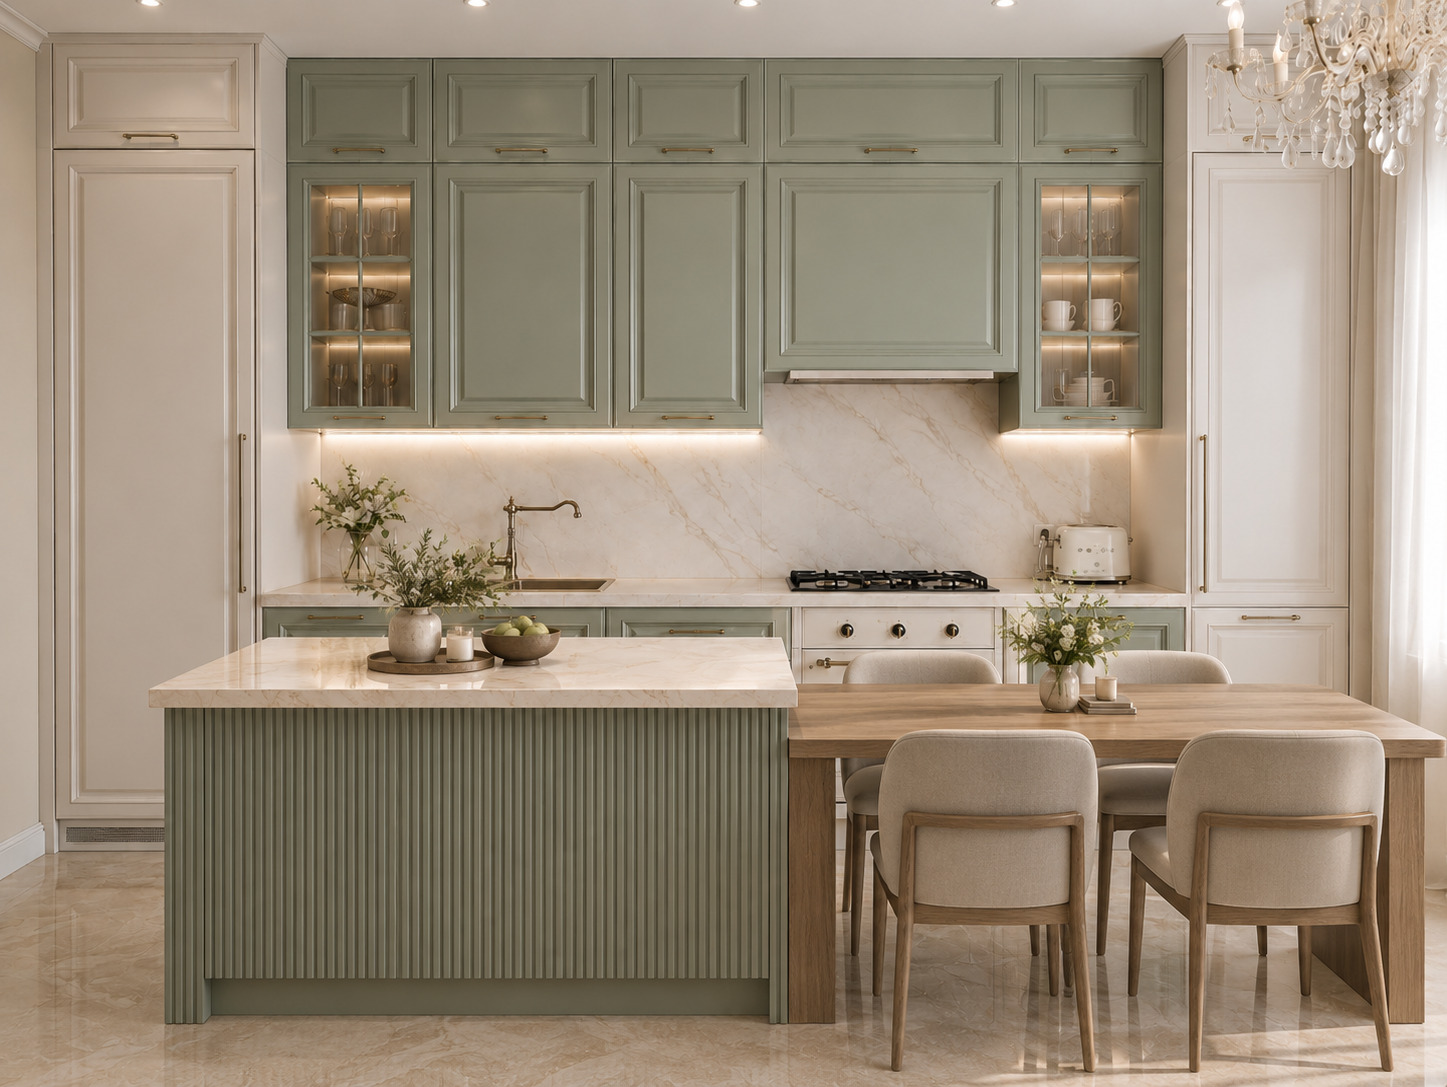
Sage Green Lacquer Kitchen
In this project, we brought neoclassical millwork detailing together with the noble elegance of sage green and ivory tall storage towers. Balanced by a solid dining table integrated into the fluted island base, veined beige marble surfaces, and antique brass touches, the layout infuses the space with a warm, timeless, and palatial atmosphere through its internally illuminated symmetrical display vitrines and retro built-in appliances.
In this project, we brought neoclassical millwork detailing together with the noble elegance of sage green and ivory tall storage towers. Balanced by a solid dining table integrated into the fluted island base, veined beige marble surfaces, and antique brass touches, the layout infuses the space with a warm, timeless, and palatial atmosphere through its internally illuminated symmetrical display vitrines and retro built-in appliances.
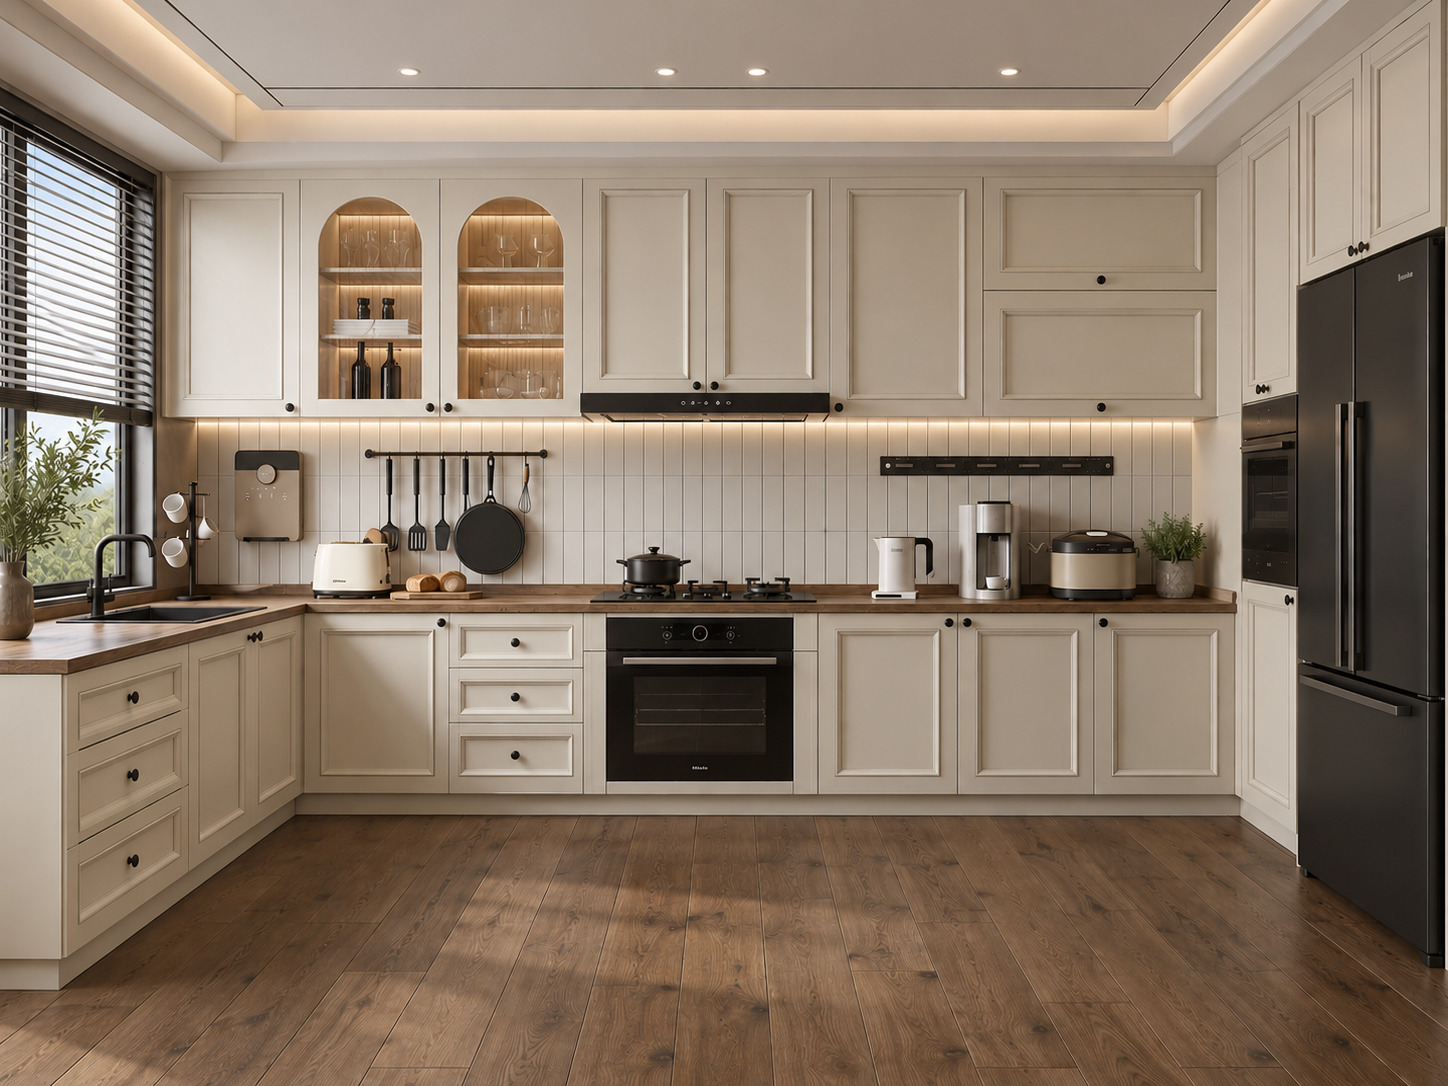
Cream & Oak Kitchen
In this project, we brought modern cottage intimacy together with the natural authenticity of warm cream Shaker cabinetry and solid wood countertops. Balanced by internally illuminated arched glass display vitrines, vertical kit-kat finger tiles, and matte black built-in accents, the U-shaped layout infuses the space with a luminous, elegant, and functional serenity through its window-front sink station and tall storage wall configuration.
In this project, we brought modern cottage intimacy together with the natural authenticity of warm cream Shaker cabinetry and solid wood countertops. Balanced by internally illuminated arched glass display vitrines, vertical kit-kat finger tiles, and matte black built-in accents, the U-shaped layout infuses the space with a luminous, elegant, and functional serenity through its window-front sink station and tall storage wall configuration.
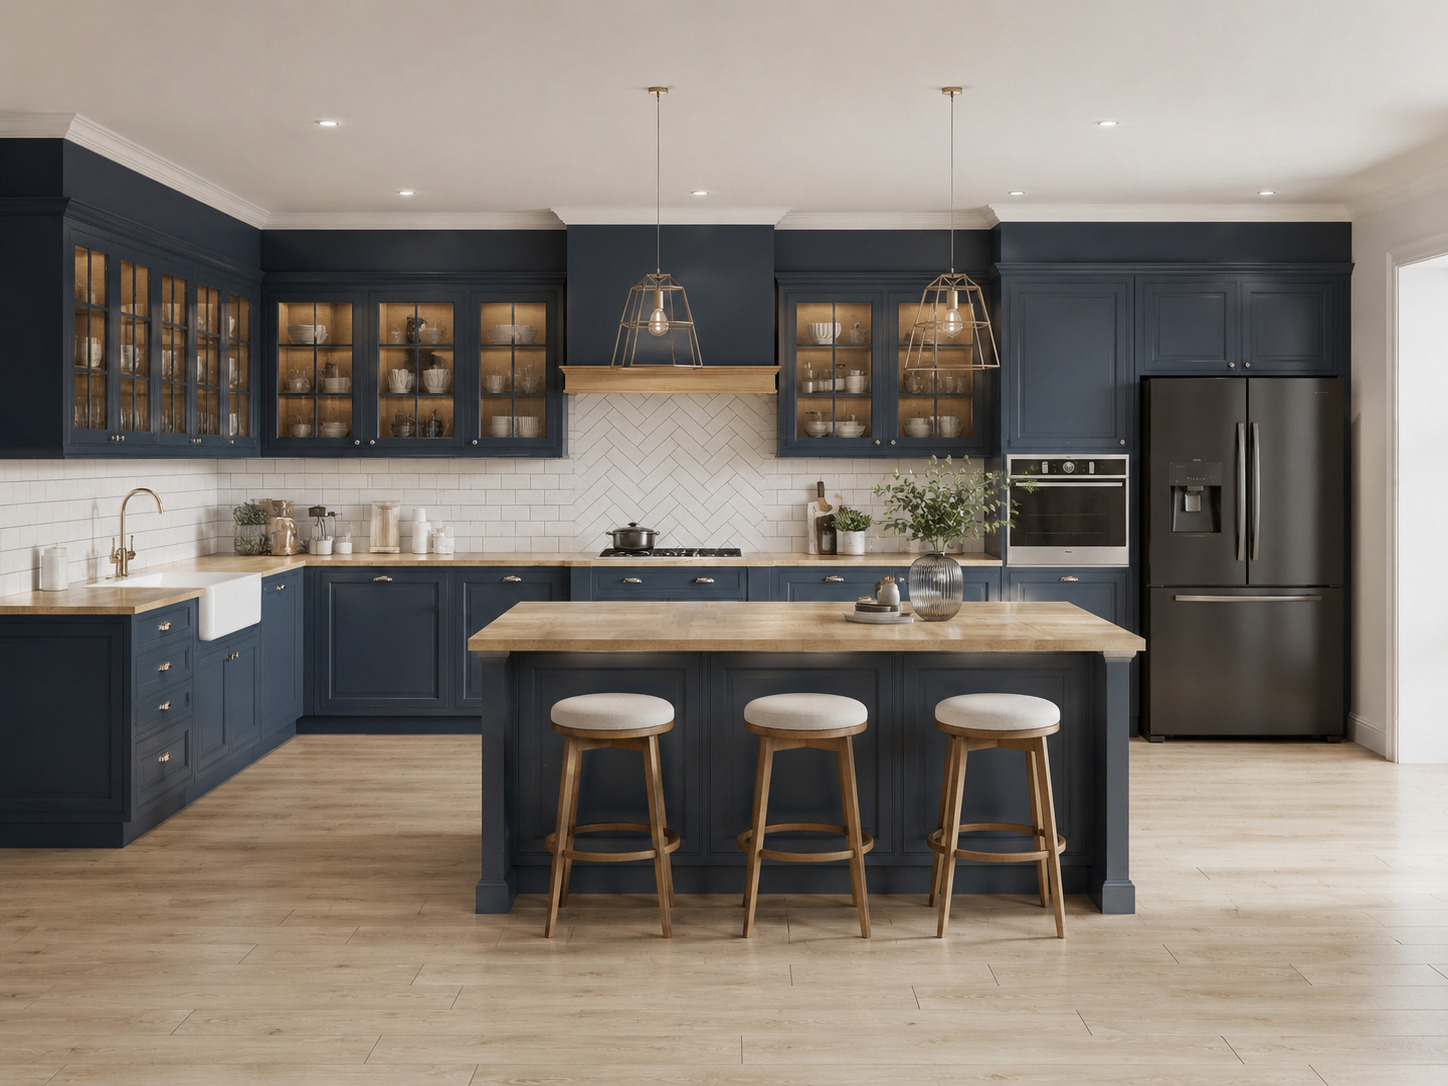
Modern Shaker Kitchen
In this project, we brought classic country warmth together with deep matte navy blue shaker cabinetry and solid oak countertops. Enriched by an apron-front white ceramic farm sink, herringbone backsplash tiles, and aged brass details, the L-shaped layout infuses the space with a nostalgic, elegant, and welcoming family atmosphere through its internally illuminated glass display cabinets and expansive wooden island.
In this project, we brought classic country warmth together with deep matte navy blue shaker cabinetry and solid oak countertops. Enriched by an apron-front white ceramic farm sink, herringbone backsplash tiles, and aged brass details, the L-shaped layout infuses the space with a nostalgic, elegant, and welcoming family atmosphere through its internally illuminated glass display cabinets and expansive wooden island.
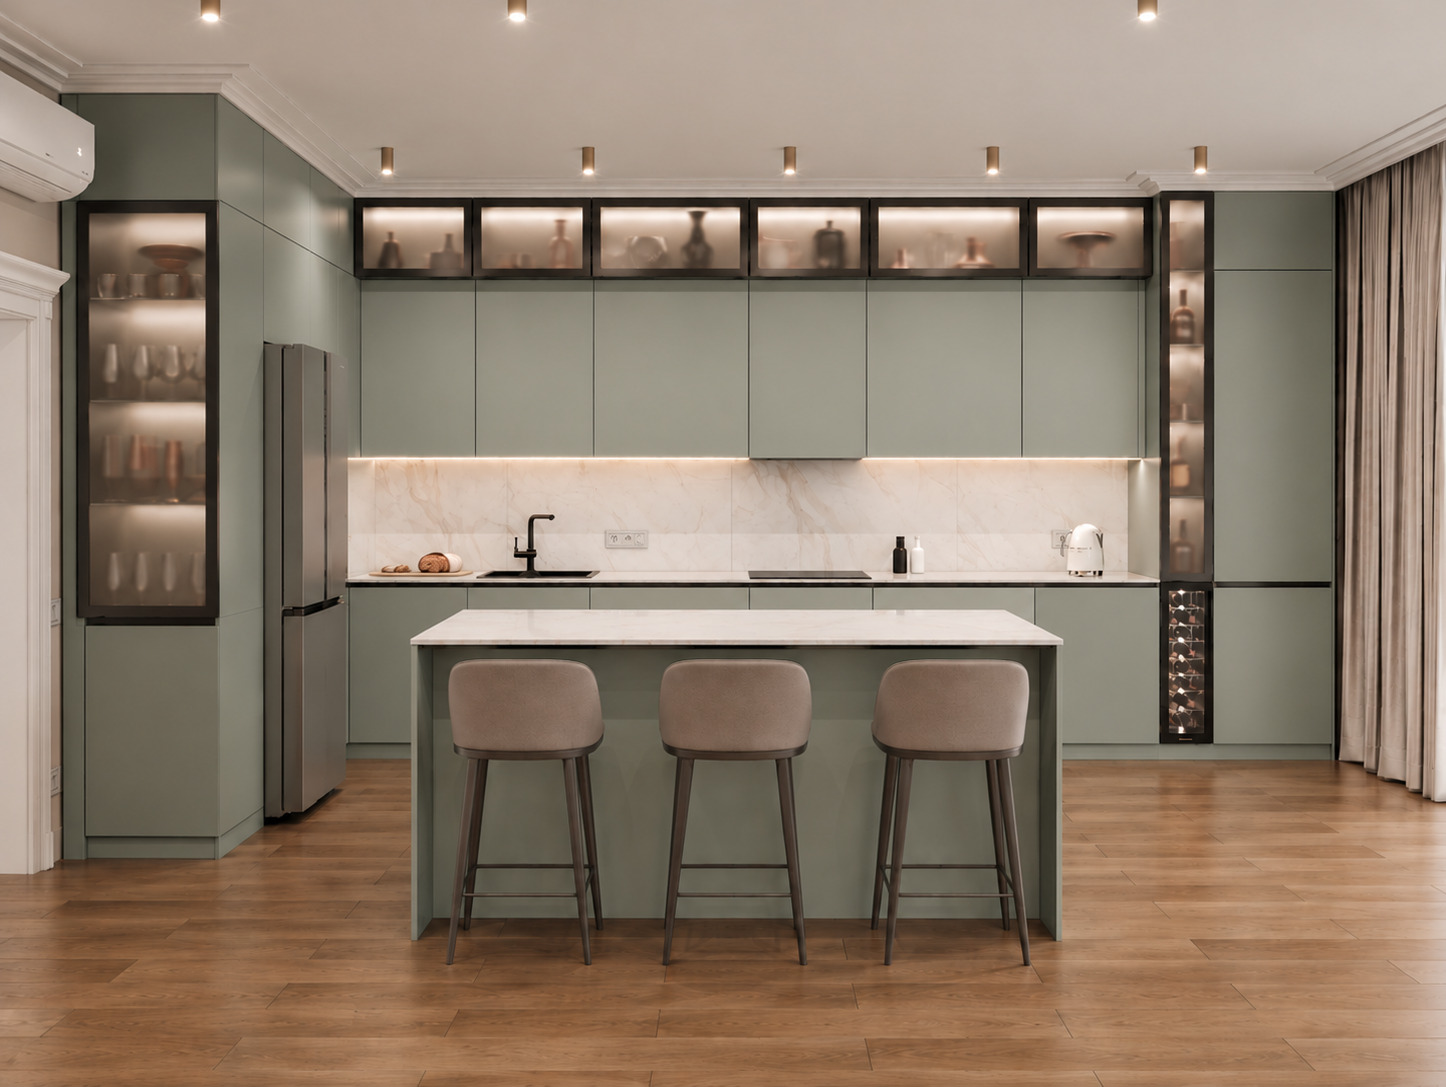
Eucalyptus Green Kitchen
In this project, we brought the serenity of matte eucalyptus green together with the modern elegance of a waterfall marble island and smoked glass display cabinets. Strengthened by handleless Gola profiles and matte black details, these refined lines merge with a vertical wine cellar and integrated lighting scenarios to offer an airy, functional, and contemporary living space.
In this project, we brought the serenity of matte eucalyptus green together with the modern elegance of a waterfall marble island and smoked glass display cabinets. Strengthened by handleless Gola profiles and matte black details, these refined lines merge with a vertical wine cellar and integrated lighting scenarios to offer an airy, functional, and contemporary living space.
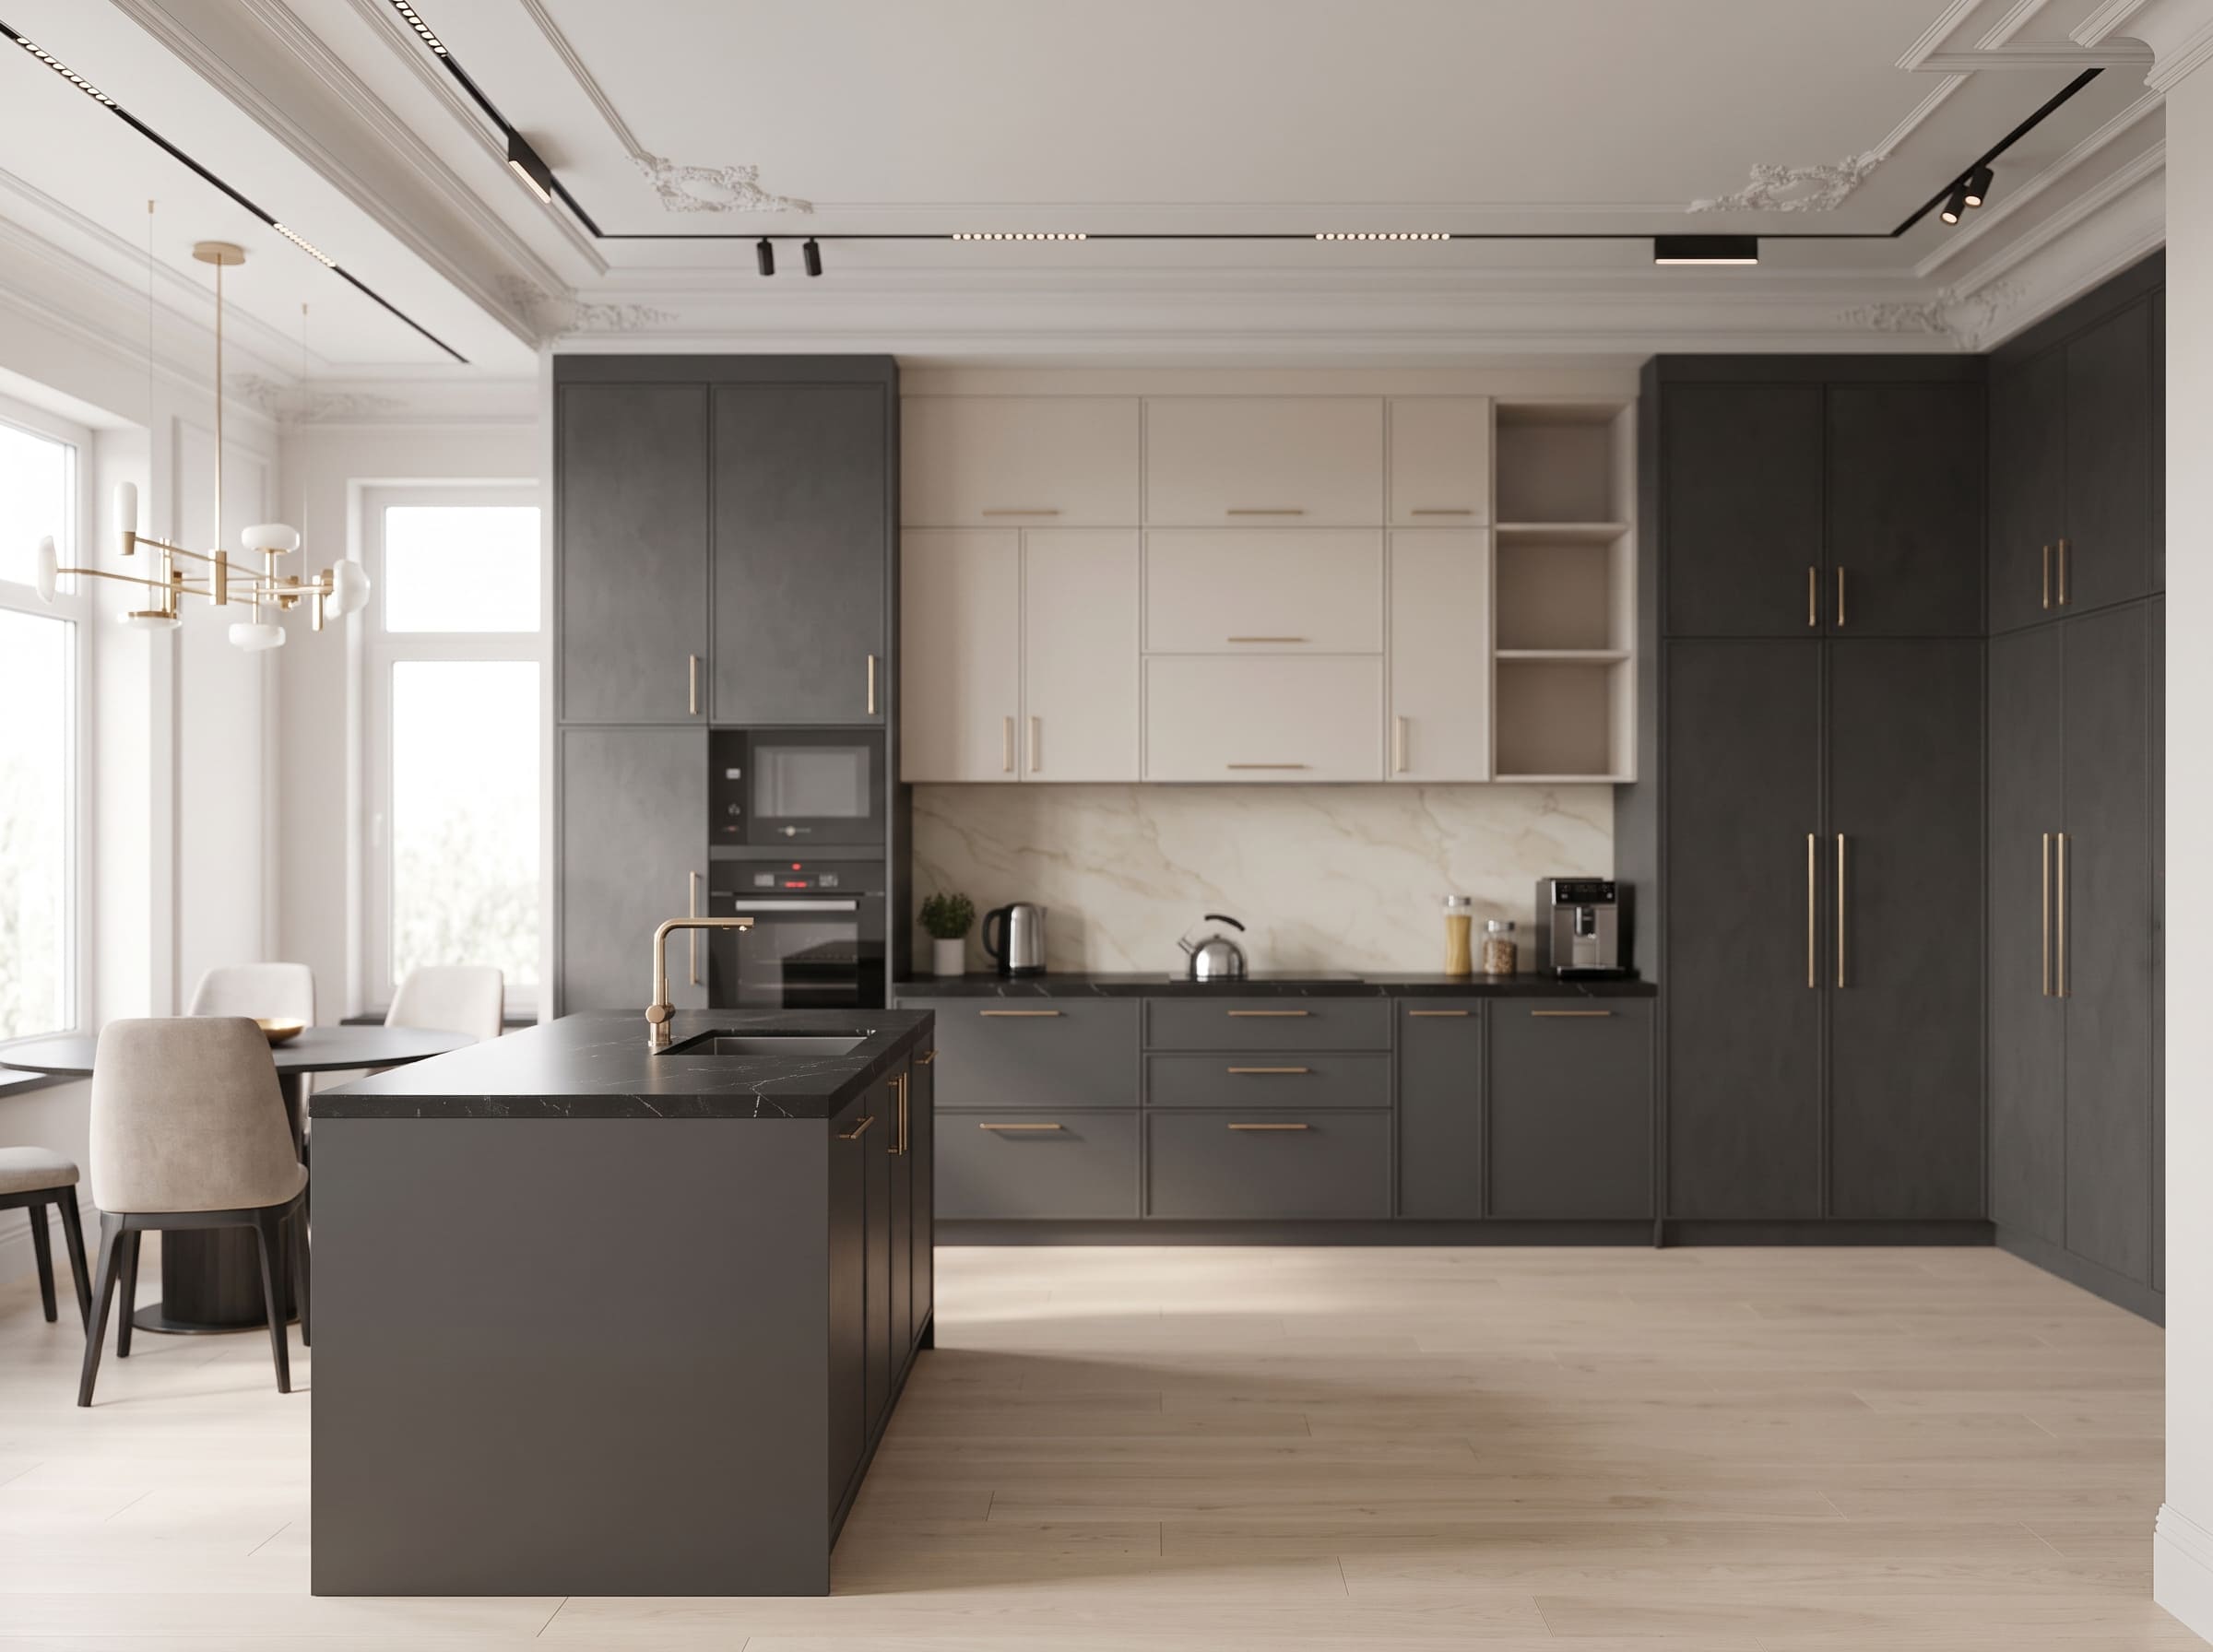
Matte Charcoal Kitchen
In this project, we blended an industrial stance with neoclassical subtlety by bringing a matte smoked concrete texture together with cream lacquered upper cabinets and brass accents. While a sculptural kitchen island clad in black marble and built-in appliances recessed into tall cabinetry ensure flawless organization; the contrast between ceiling crown moldings and modern track spotlights infuses the space with the dynamic and sophisticated spirit of an urban loft.
In this project, we blended an industrial stance with neoclassical subtlety by bringing a matte smoked concrete texture together with cream lacquered upper cabinets and brass accents. While a sculptural kitchen island clad in black marble and built-in appliances recessed into tall cabinetry ensure flawless organization; the contrast between ceiling crown moldings and modern track spotlights infuses the space with the dynamic and sophisticated spirit of an urban loft.
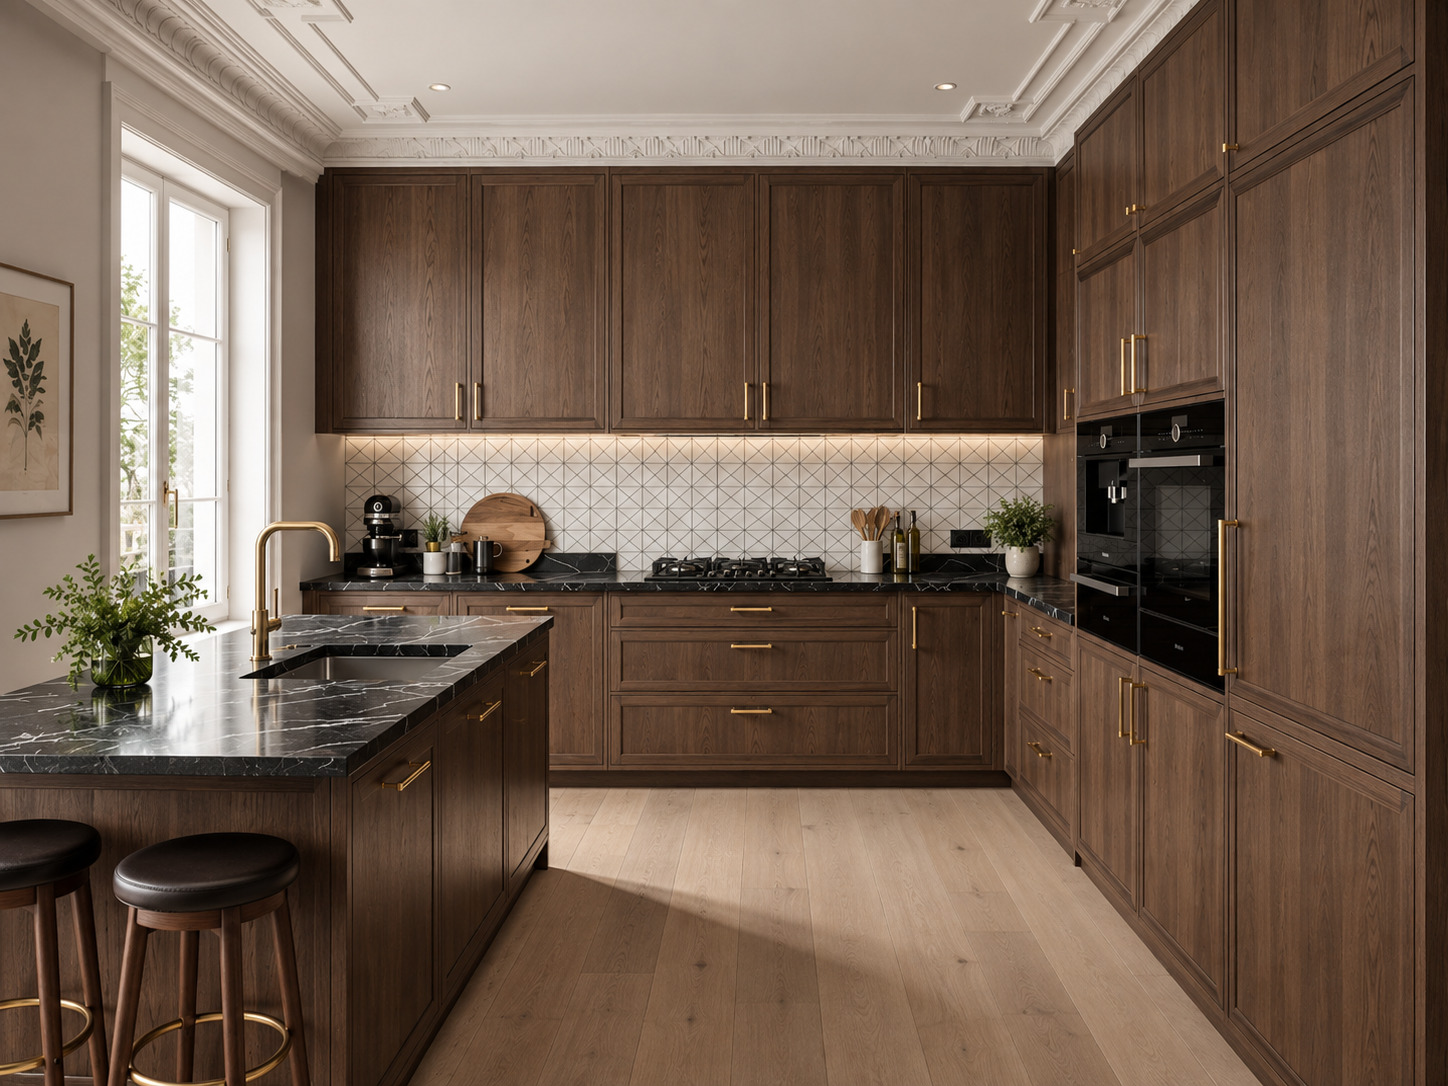
Dark Oak Wood Kitchen
In this project, we crowned the nobility of dark oak with black Nero Marquina marble and brushed brass by bringing the elegance of classic joinery together with contemporary details. While the oven and coffee station integrated into the paneled tall cabinet system offer a seamless storage layout; geometric ceramics and a kitchen island with an integrated sink impart both dynamic depth and a comfortable social hub to the space.
In this project, we crowned the nobility of dark oak with black Nero Marquina marble and brushed brass by bringing the elegance of classic joinery together with contemporary details. While the oven and coffee station integrated into the paneled tall cabinet system offer a seamless storage layout; geometric ceramics and a kitchen island with an integrated sink impart both dynamic depth and a comfortable social hub to the space.
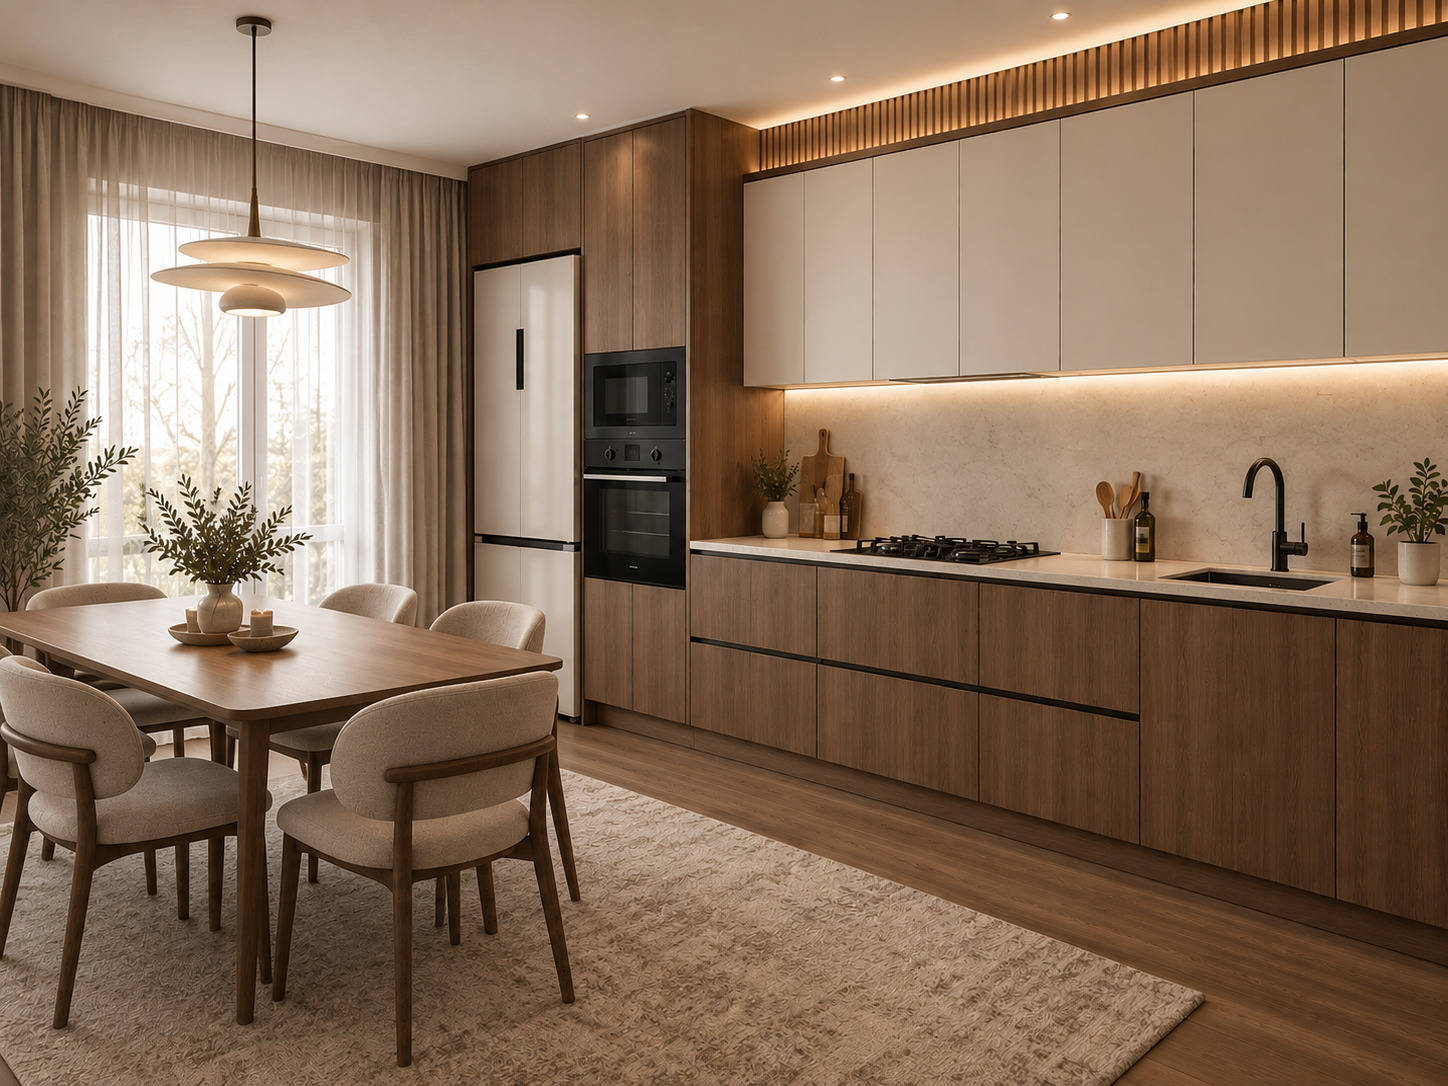
Modern Wooden Kitchen
In this project, we brought the simplicity of Japandi style together with natural wood veneer and matte off-white lacquered surfaces. Balanced by vertical wooden slats, a limestone-textured countertop, and matte black details, this linear layout integrates seamlessly with the dining area to offer a serene, warm, and highly functional living space.
In this project, we brought the simplicity of Japandi style together with natural wood veneer and matte off-white lacquered surfaces. Balanced by vertical wooden slats, a limestone-textured countertop, and matte black details, this linear layout integrates seamlessly with the dining area to offer a serene, warm, and highly functional living space.
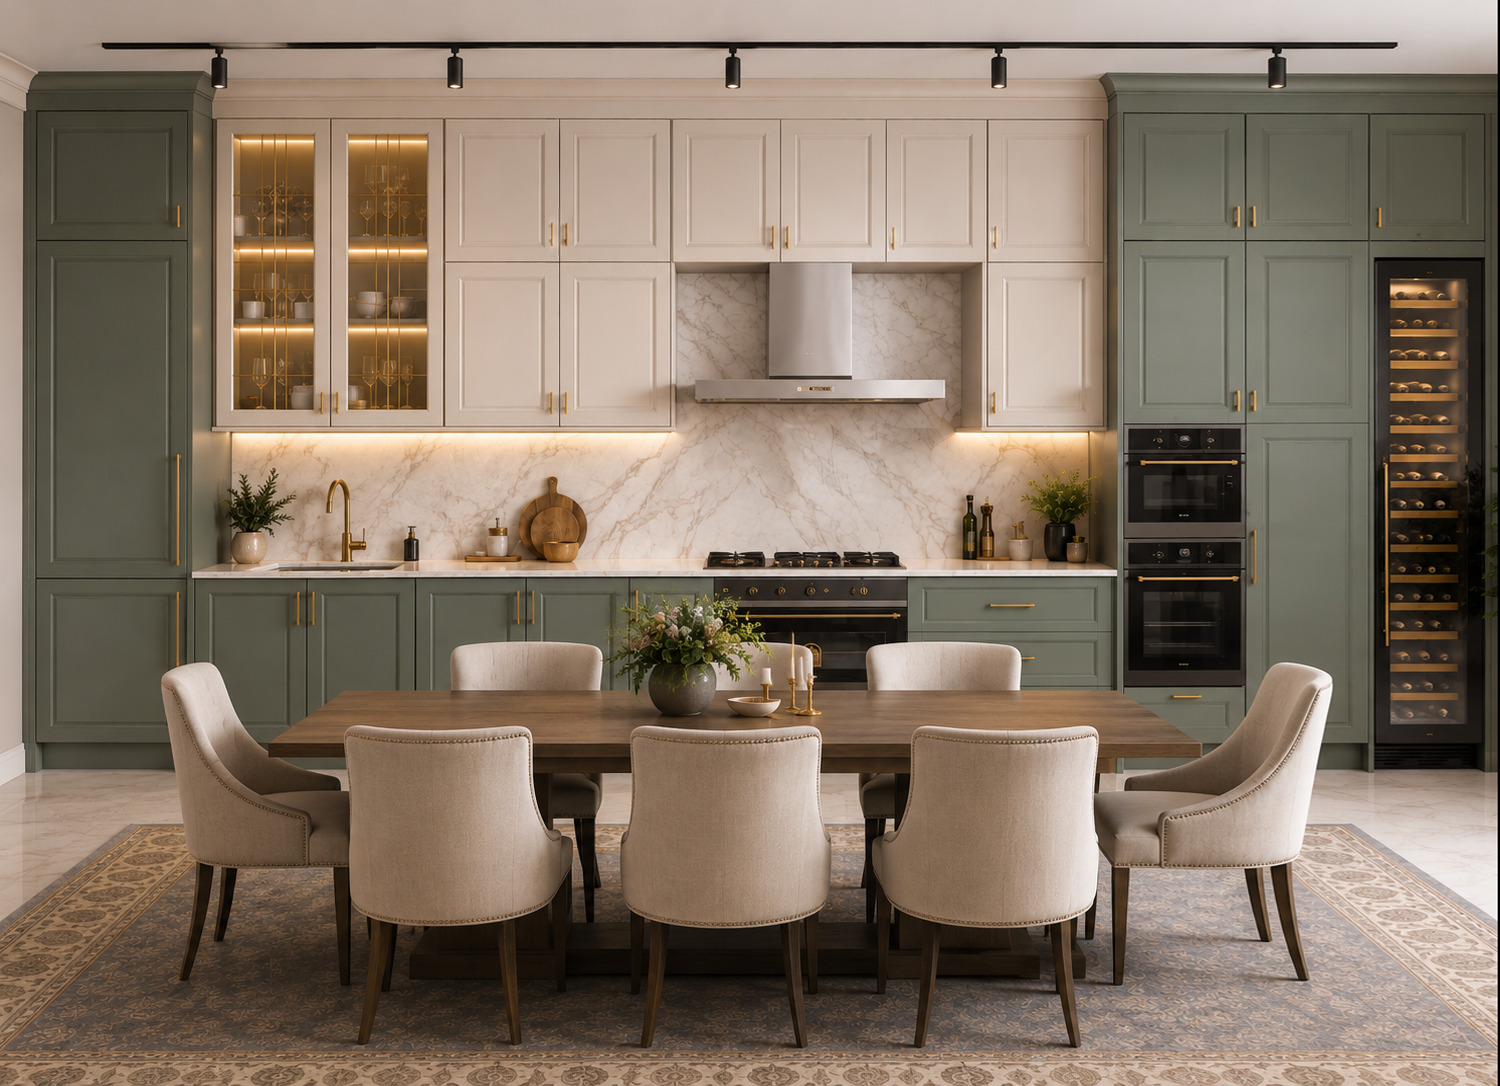
Sage Green Kitchen
In this project, we created a serene space through the peaceful harmony of sage green and cream by bringing modern country touches together with an urban simplicity. While shaker doors, gold-veined marble surfaces, and brass details reinforce classical elegance; an integrated wine cellar and oven suite offer a professional gastronomic infrastructure. Positioned at the heart of the area instead of a traditional kitchen island, the 8-person wooden dining table transforms the space into a warm living area hosting large family gatherings.
In this project, we created a serene space through the peaceful harmony of sage green and cream by bringing modern country touches together with an urban simplicity. While shaker doors, gold-veined marble surfaces, and brass details reinforce classical elegance; an integrated wine cellar and oven suite offer a professional gastronomic infrastructure. Positioned at the heart of the area instead of a traditional kitchen island, the 8-person wooden dining table transforms the space into a warm living area hosting large family gatherings.
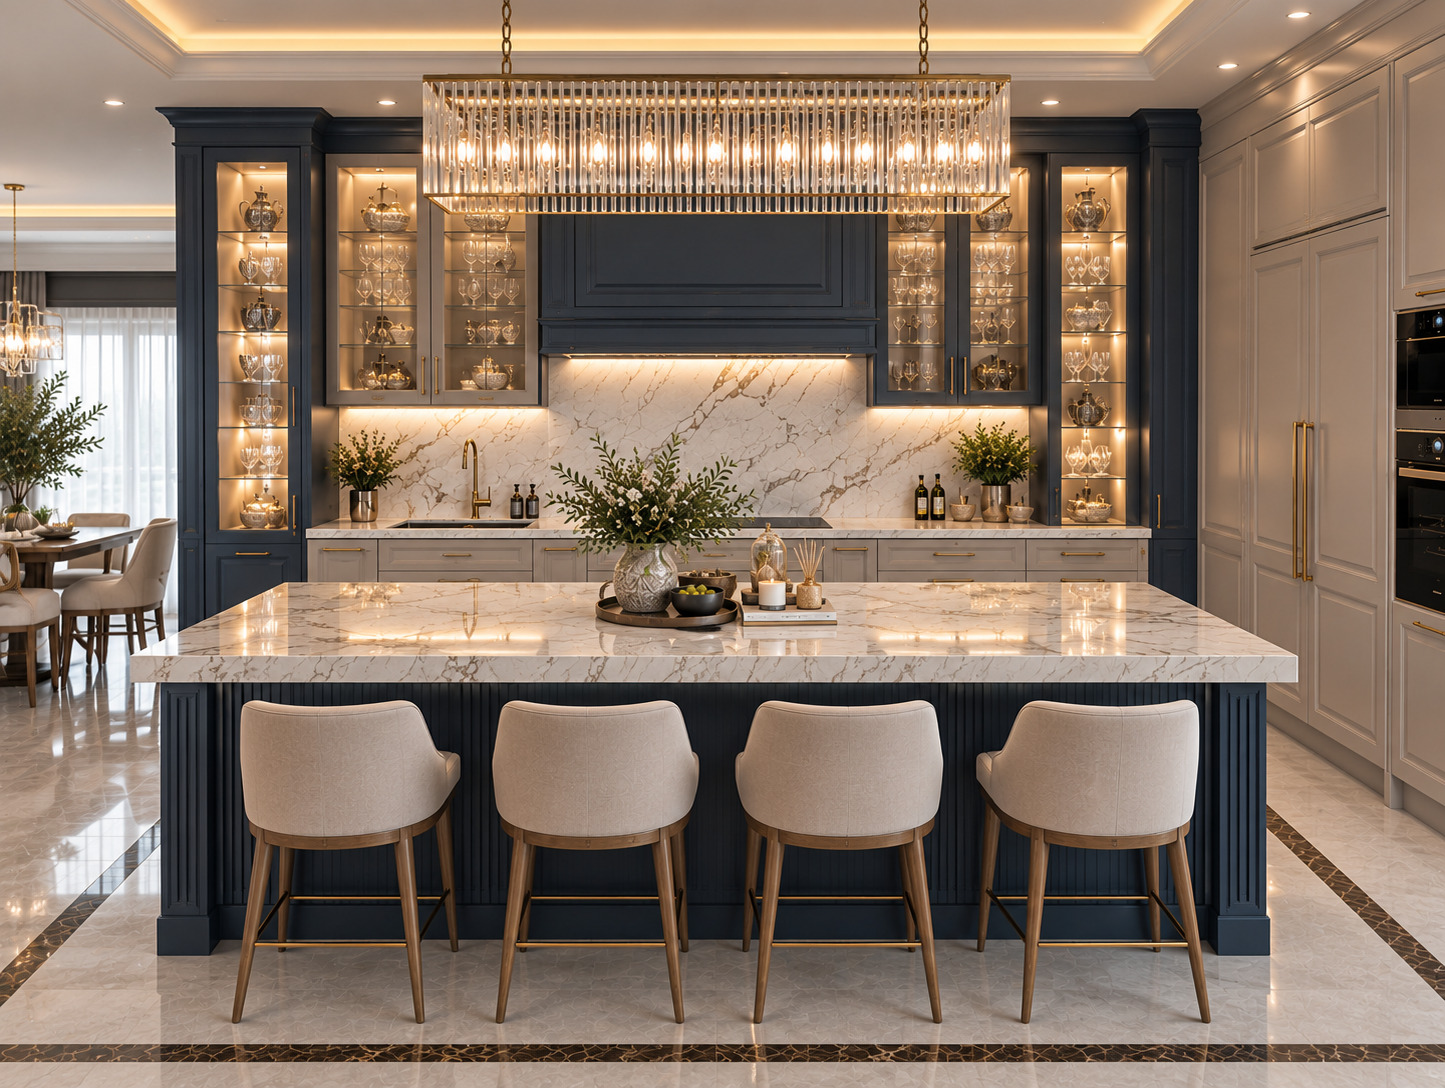
Blue Lacquer Kitchen
In this project, we created a luxurious atmosphere through a balanced contrast of deep midnight blue and cashmere grey by bringing neoclassical lines together with modern comfort. While gold-veined marble surfaces, brass details, and an expansive kitchen island impart a prestigious elegance to the space; with integrated appliances and crystal lighting, we transformed the kitchen into the sophisticated social hub of the home.
In this project, we created a luxurious atmosphere through a balanced contrast of deep midnight blue and cashmere grey by bringing neoclassical lines together with modern comfort. While gold-veined marble surfaces, brass details, and an expansive kitchen island impart a prestigious elegance to the space; with integrated appliances and crystal lighting, we transformed the kitchen into the sophisticated social hub of the home.
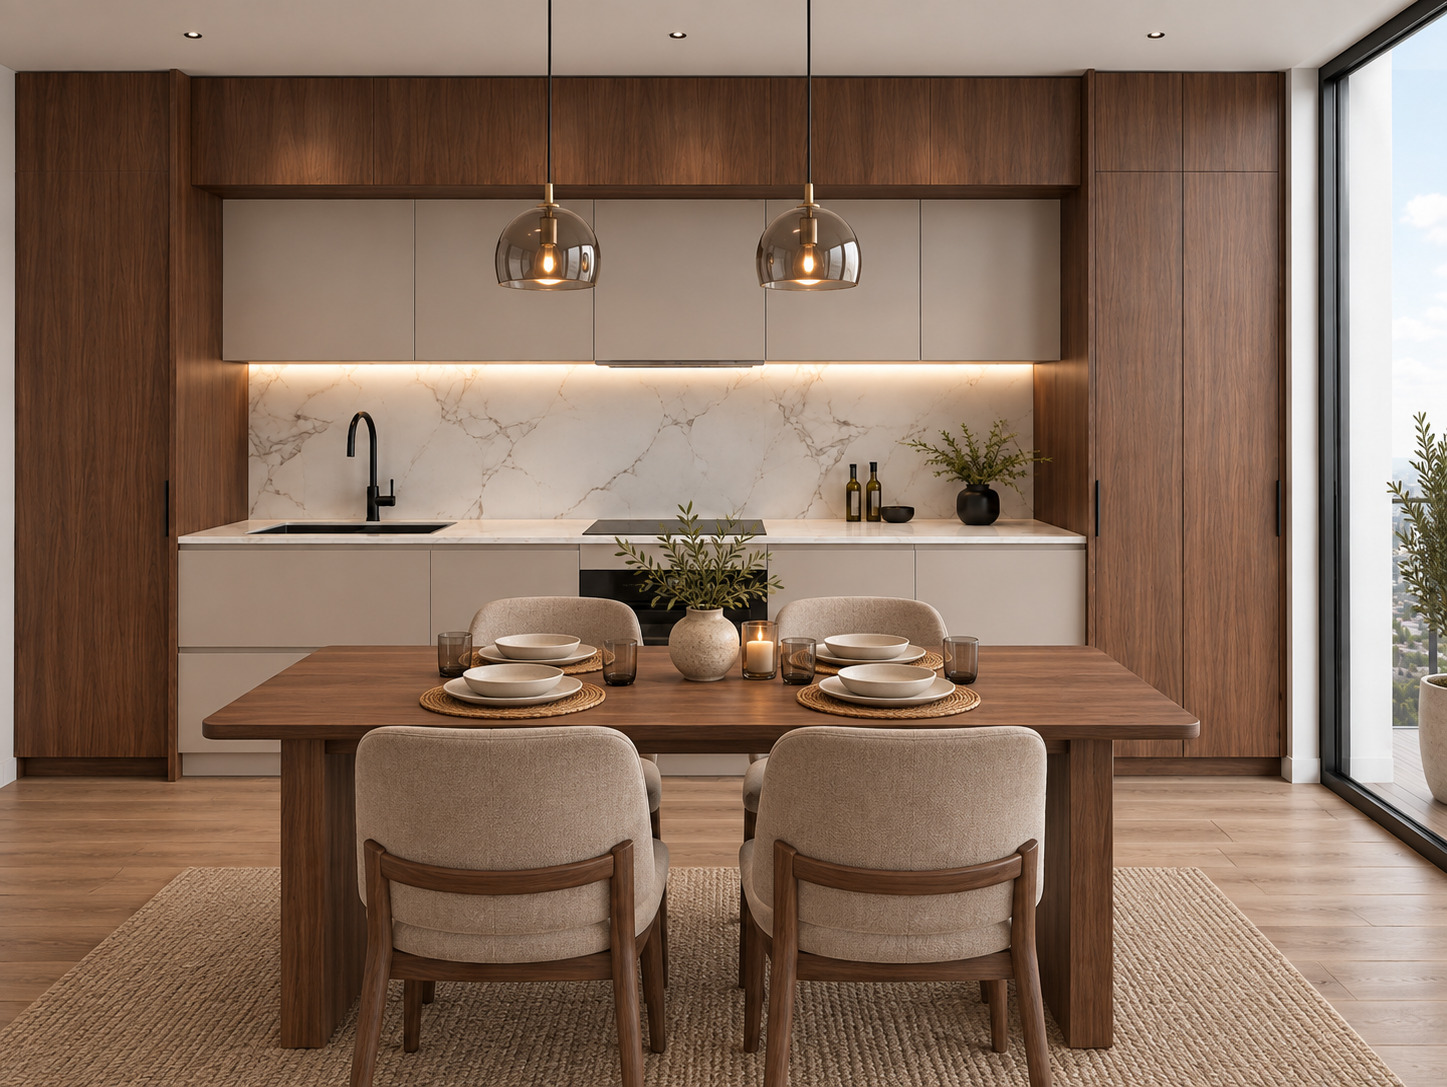
Wood-Front Kitchen
In this project, we designed an open-plan, serene living space by bringing together the dynamism of modern urban life with the warmth of walnut wood and the elegance of Calacatta marble. While handleless matte mink cabinet surfaces lend a minimalist and seamless line to the space, matte black built-in details create a bold graphic contrast. Making the cityscape an integral part of the dining experience through floor-to-ceiling windows, the design delivers both a functional and deeply inviting atmosphere with layered illumination provided by under-counter concealed LEDs and smoked glass pendant lights.
In this project, we designed an open-plan, serene living space by bringing together the dynamism of modern urban life with the warmth of walnut wood and the elegance of Calacatta marble. While handleless matte mink cabinet surfaces lend a minimalist and seamless line to the space, matte black built-in details create a bold graphic contrast. Making the cityscape an integral part of the dining experience through floor-to-ceiling windows, the design delivers both a functional and deeply inviting atmosphere with layered illumination provided by under-counter concealed LEDs and smoked glass pendant lights.
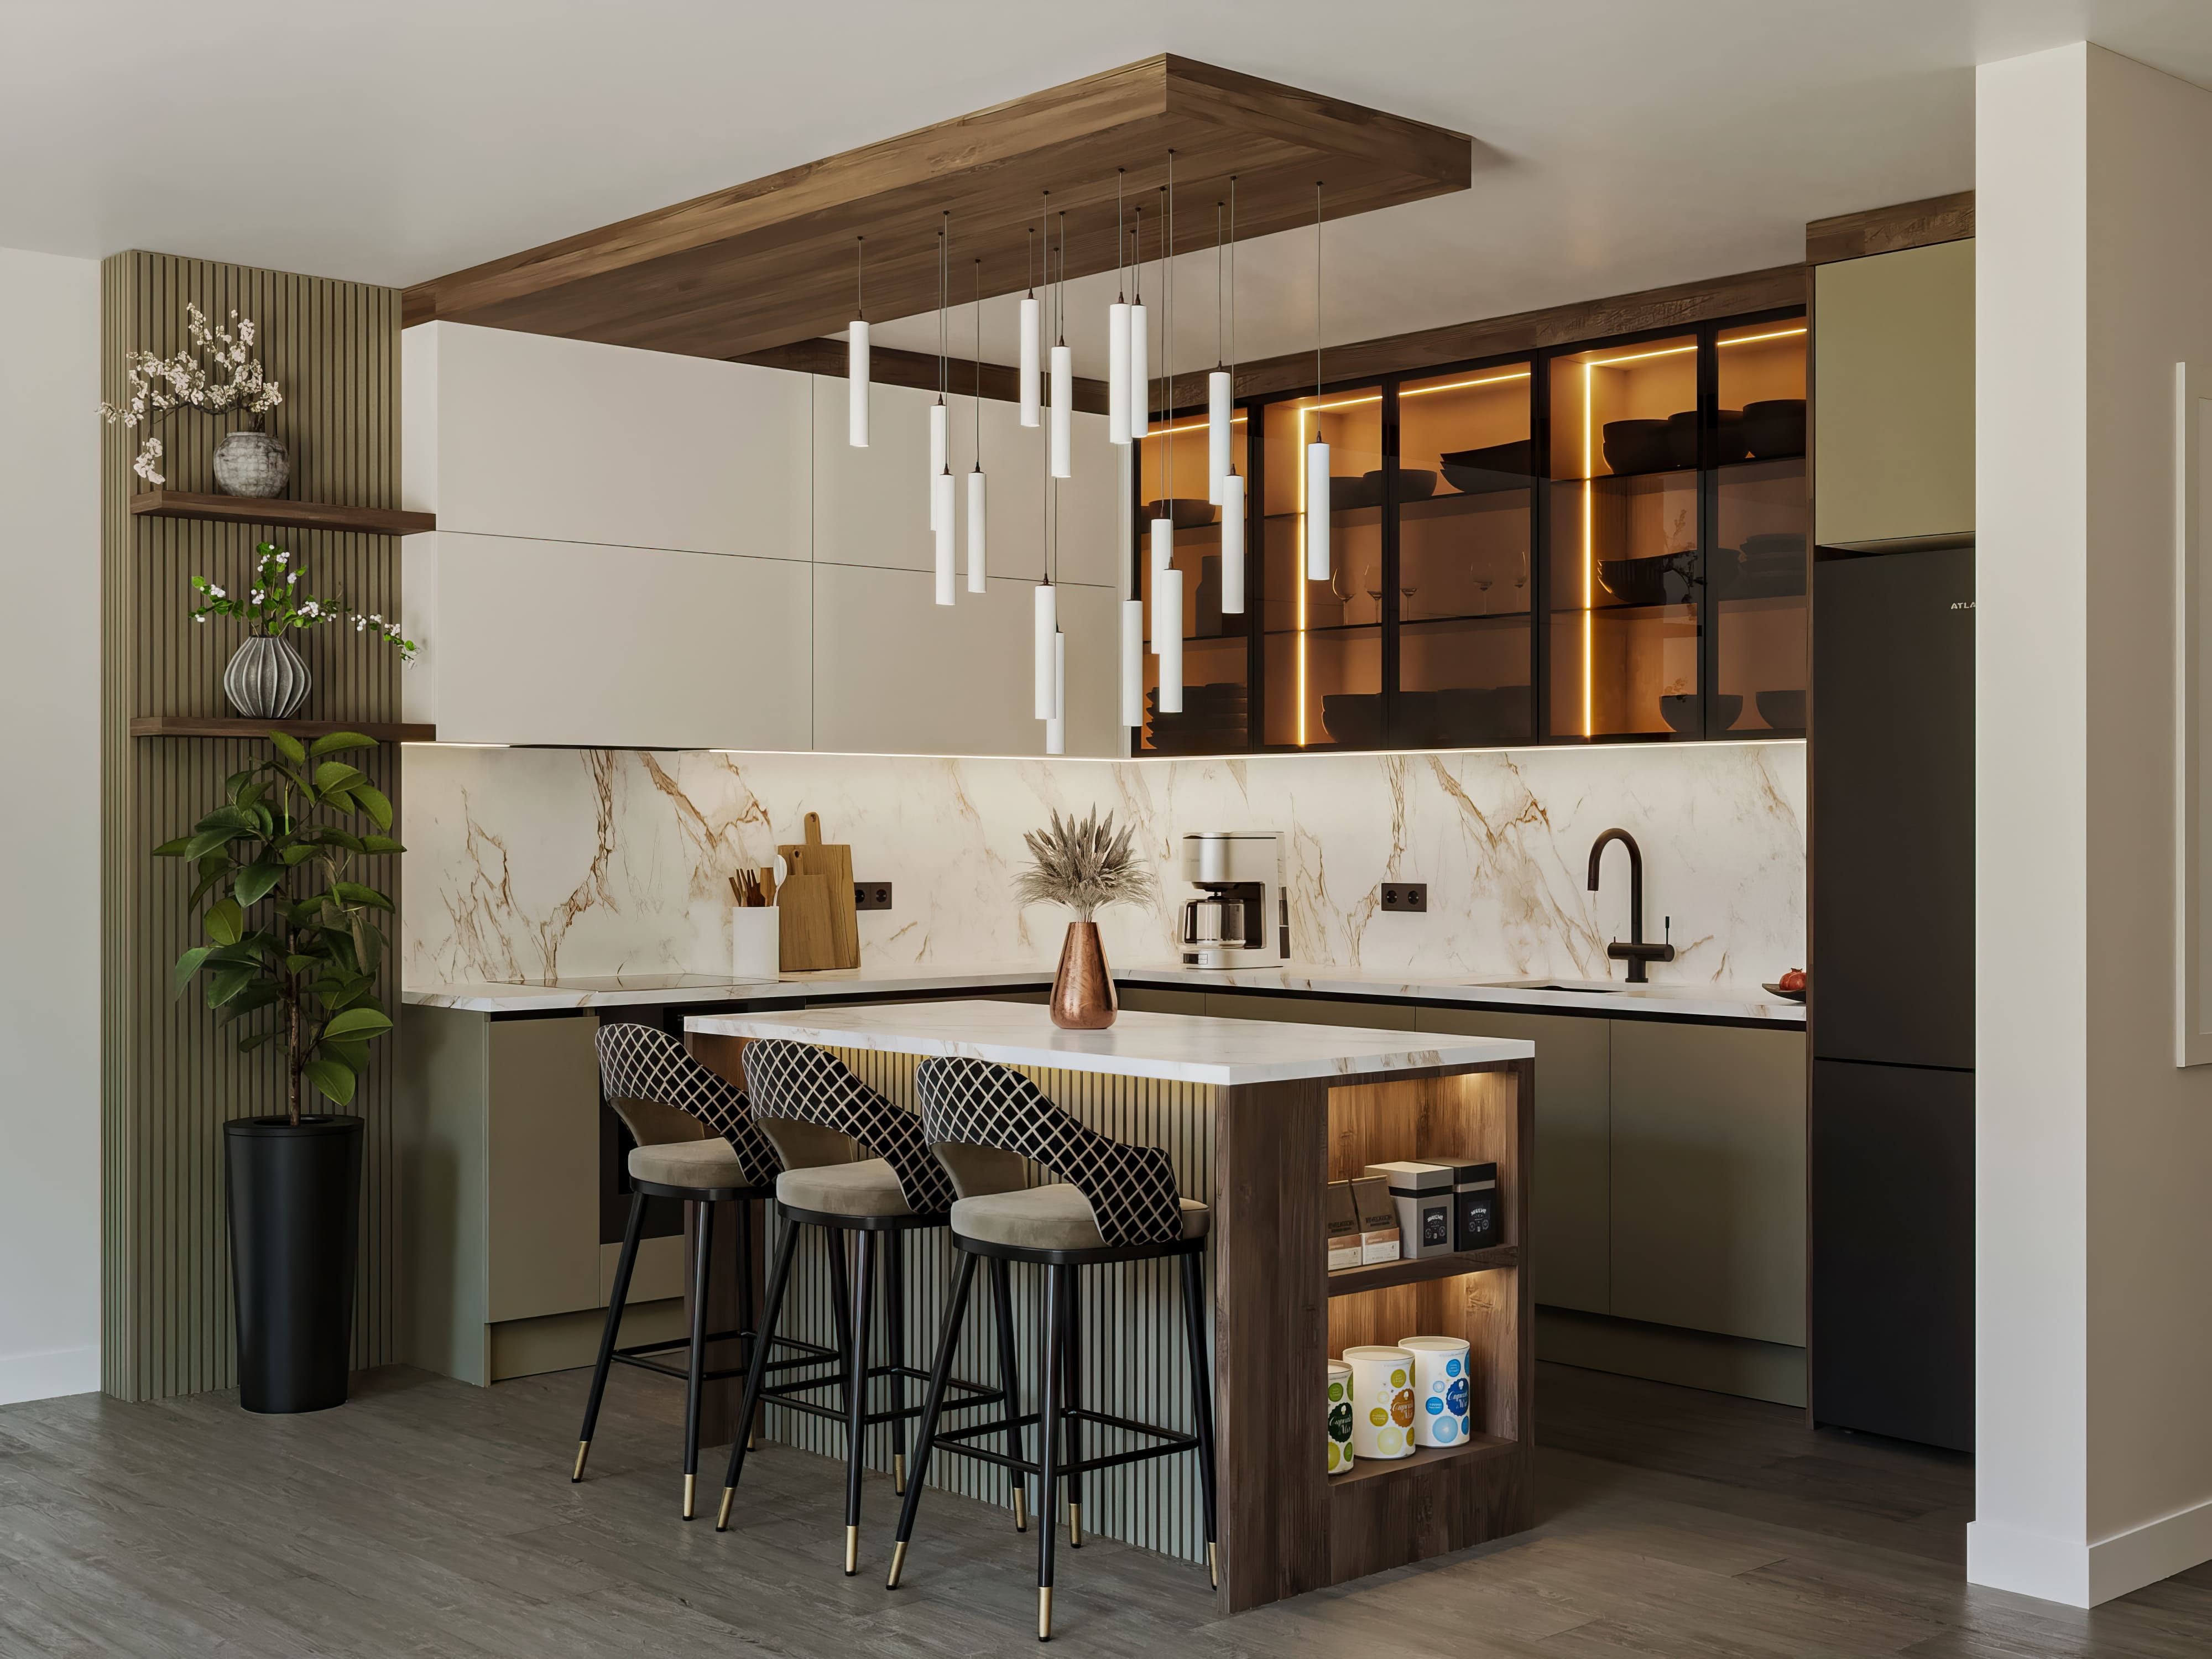
Biophilic Kitchen
In this project, we brought modern Italian minimalism together with rich olive green and dark walnut textures to curate an open-plan kitchen seamlessly integrated with the living area. Enhanced by Calacatta Gold marble surfaces, bronze glass vitrines, and a multifunctional island unit featuring an integrated end-shelf pantry, the layout infuses the space with a dynamic, architectural, and luxurious identity through a sculptural cylindrical pendant suspended from a timber ceiling canopy and a vibrant biophilic green wall.
In this project, we brought modern Italian minimalism together with rich olive green and dark walnut textures to curate an open-plan kitchen seamlessly integrated with the living area. Enhanced by Calacatta Gold marble surfaces, bronze glass vitrines, and a multifunctional island unit featuring an integrated end-shelf pantry, the layout infuses the space with a dynamic, architectural, and luxurious identity through a sculptural cylindrical pendant suspended from a timber ceiling canopy and a vibrant biophilic green wall.
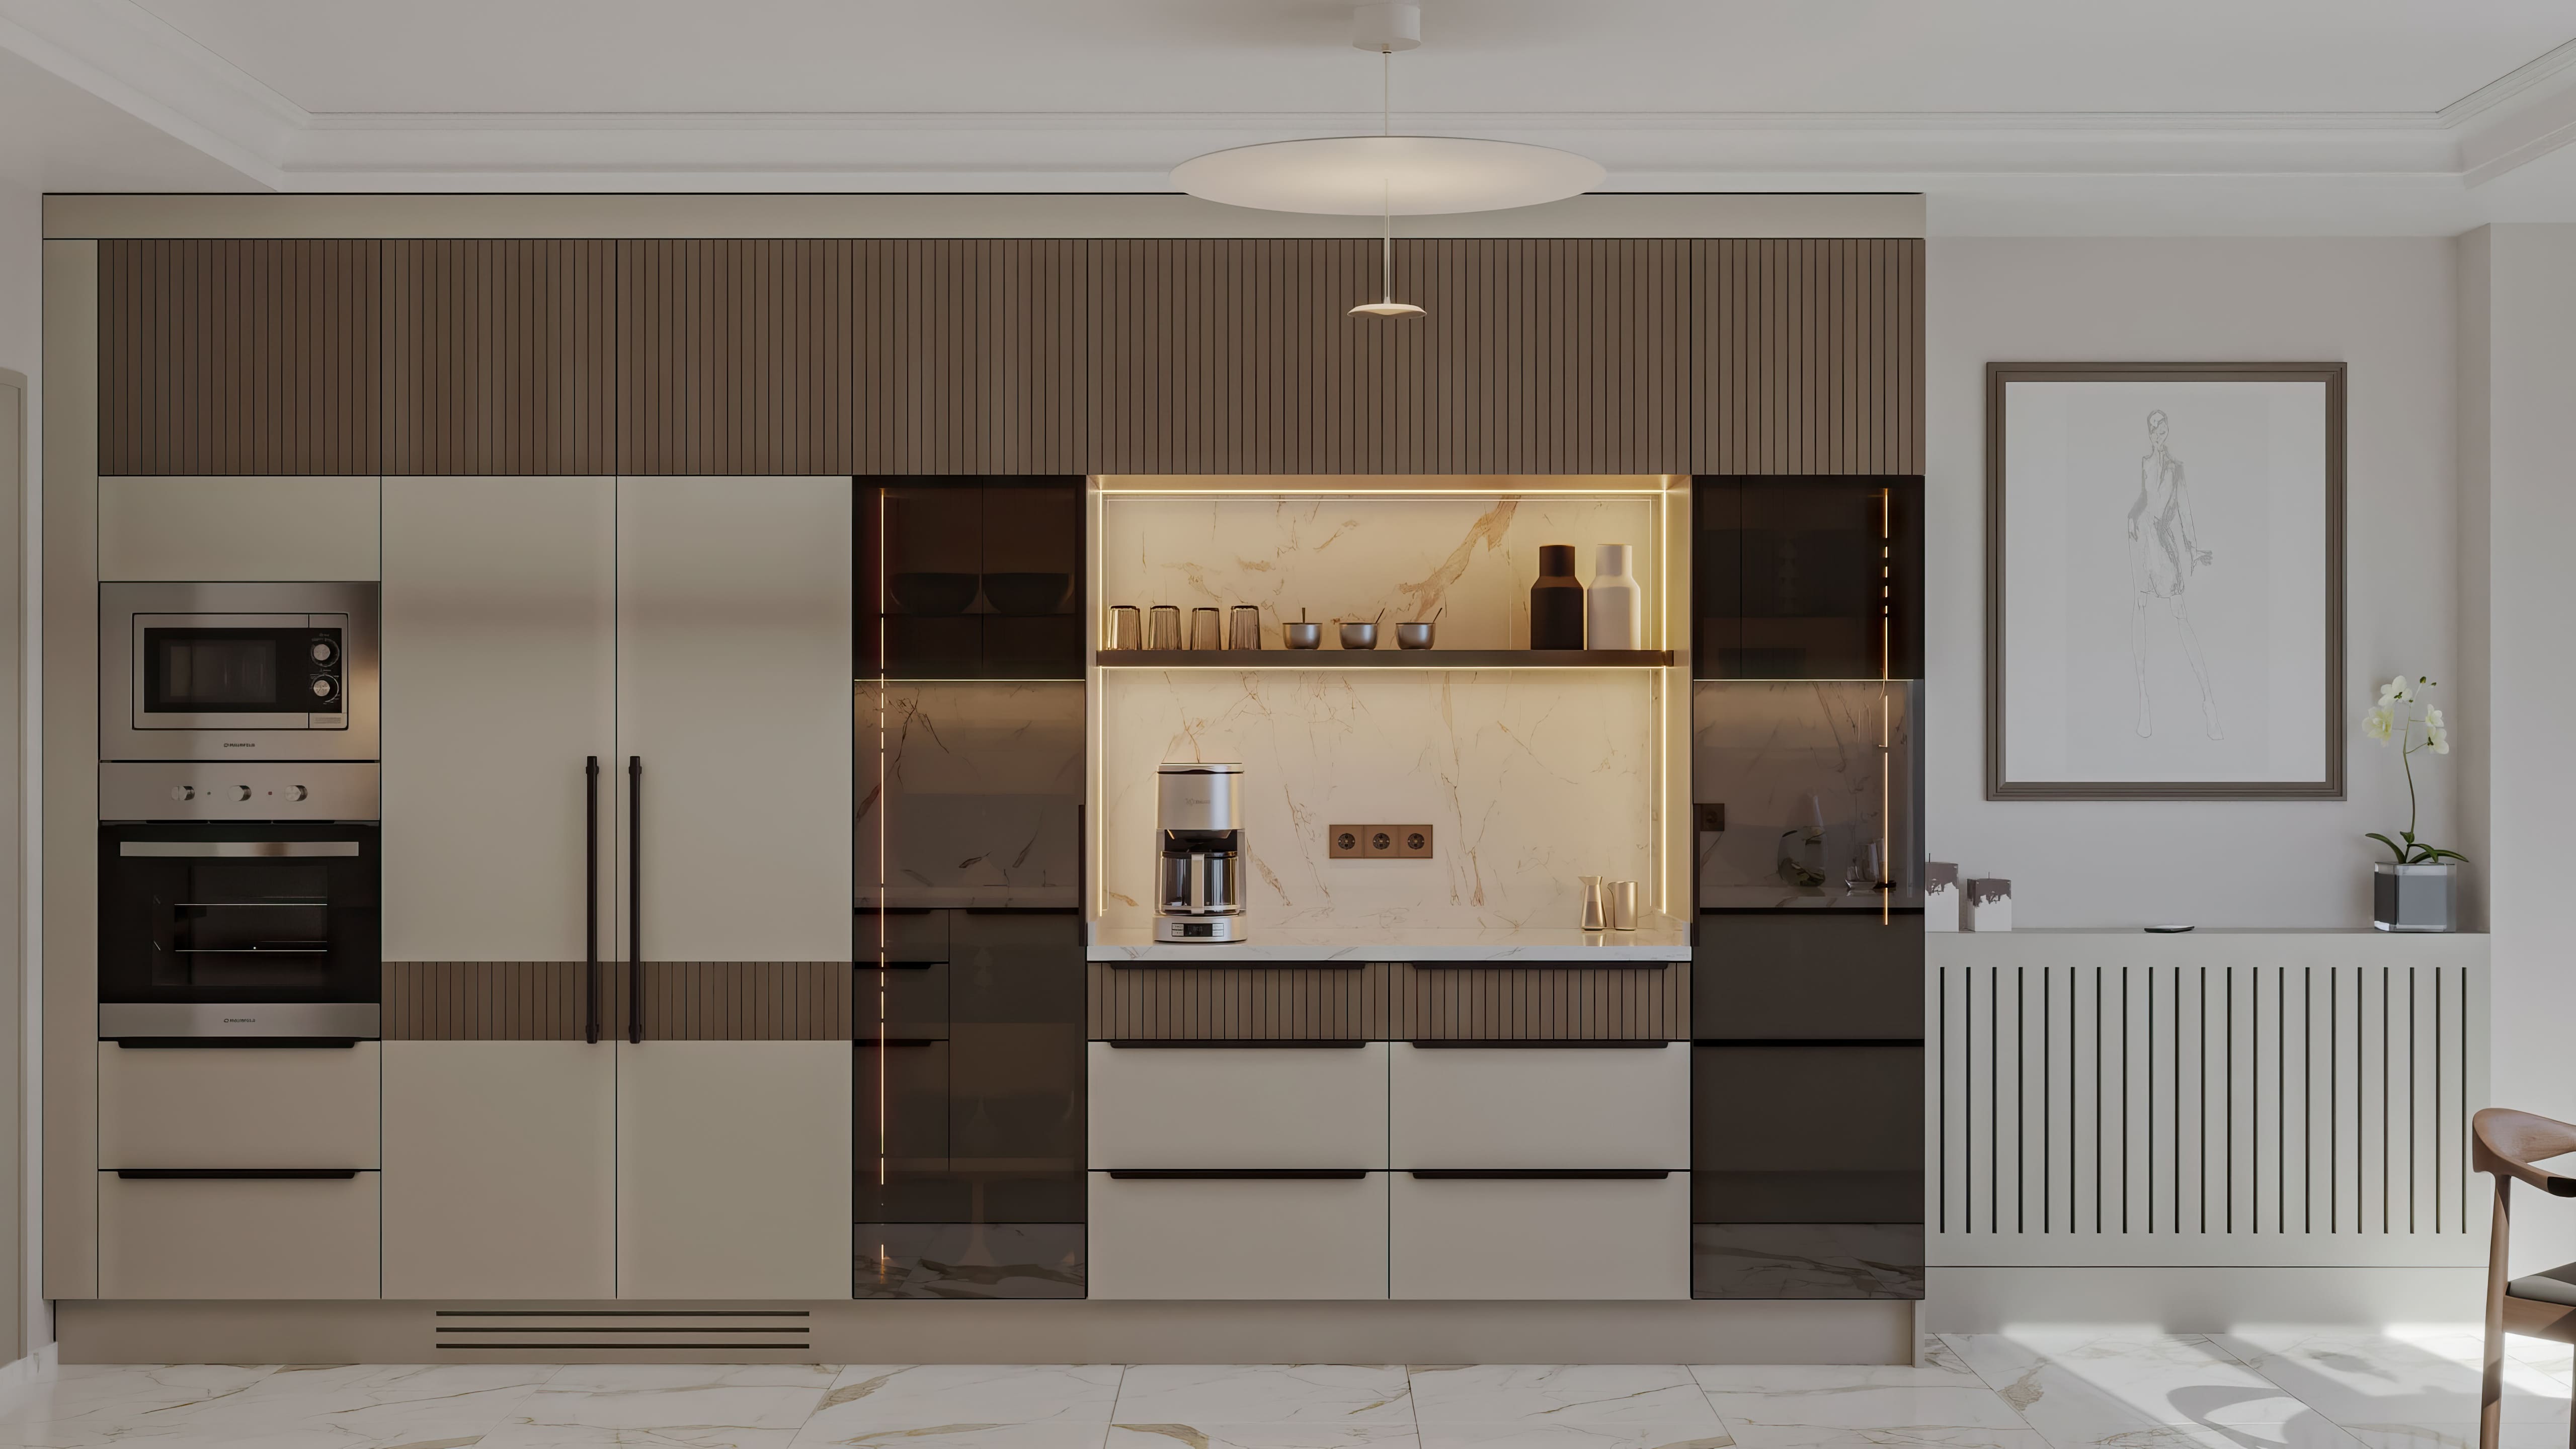
Smoked Glass & Calacatta Kitchen
In this project, we brought minimalist Italian aesthetics together with the rhythmic harmony of matte taupe cabinetry and vertically fluted walnut panels. Anchored by an expansive worktop rendered in the unbroken noble veining of Calacatta Gold marble, the layout unites smoked glass display vitrines, a built-in coffee station, and a circular dining alcove opening onto panoramic views to imbue the space with a serene, monolithic, and sophisticated atmosphere.
In this project, we brought minimalist Italian aesthetics together with the rhythmic harmony of matte taupe cabinetry and vertically fluted walnut panels. Anchored by an expansive worktop rendered in the unbroken noble veining of Calacatta Gold marble, the layout unites smoked glass display vitrines, a built-in coffee station, and a circular dining alcove opening onto panoramic views to imbue the space with a serene, monolithic, and sophisticated atmosphere.

Ice Grey Acrylic Kitchen Design
Glossy ice-grey acrylic doors, glass-fronted wall cabinets and a quartz worktop create a modern, airy kitchen. Integrated dishwasher and washing machine solutions improve space efficiency, while the linear module layout supports comfortable use. Non-porous, durable quartz provides hygienic surfaces. The design creates an orderly, refined and functional kitchen.
Glossy ice-grey acrylic doors, glass-fronted wall cabinets and a quartz worktop create a modern, airy kitchen. Integrated dishwasher and washing machine solutions improve space efficiency, while the linear module layout supports comfortable use. Non-porous, durable quartz provides hygienic surfaces. The design creates an orderly, refined and functional kitchen.
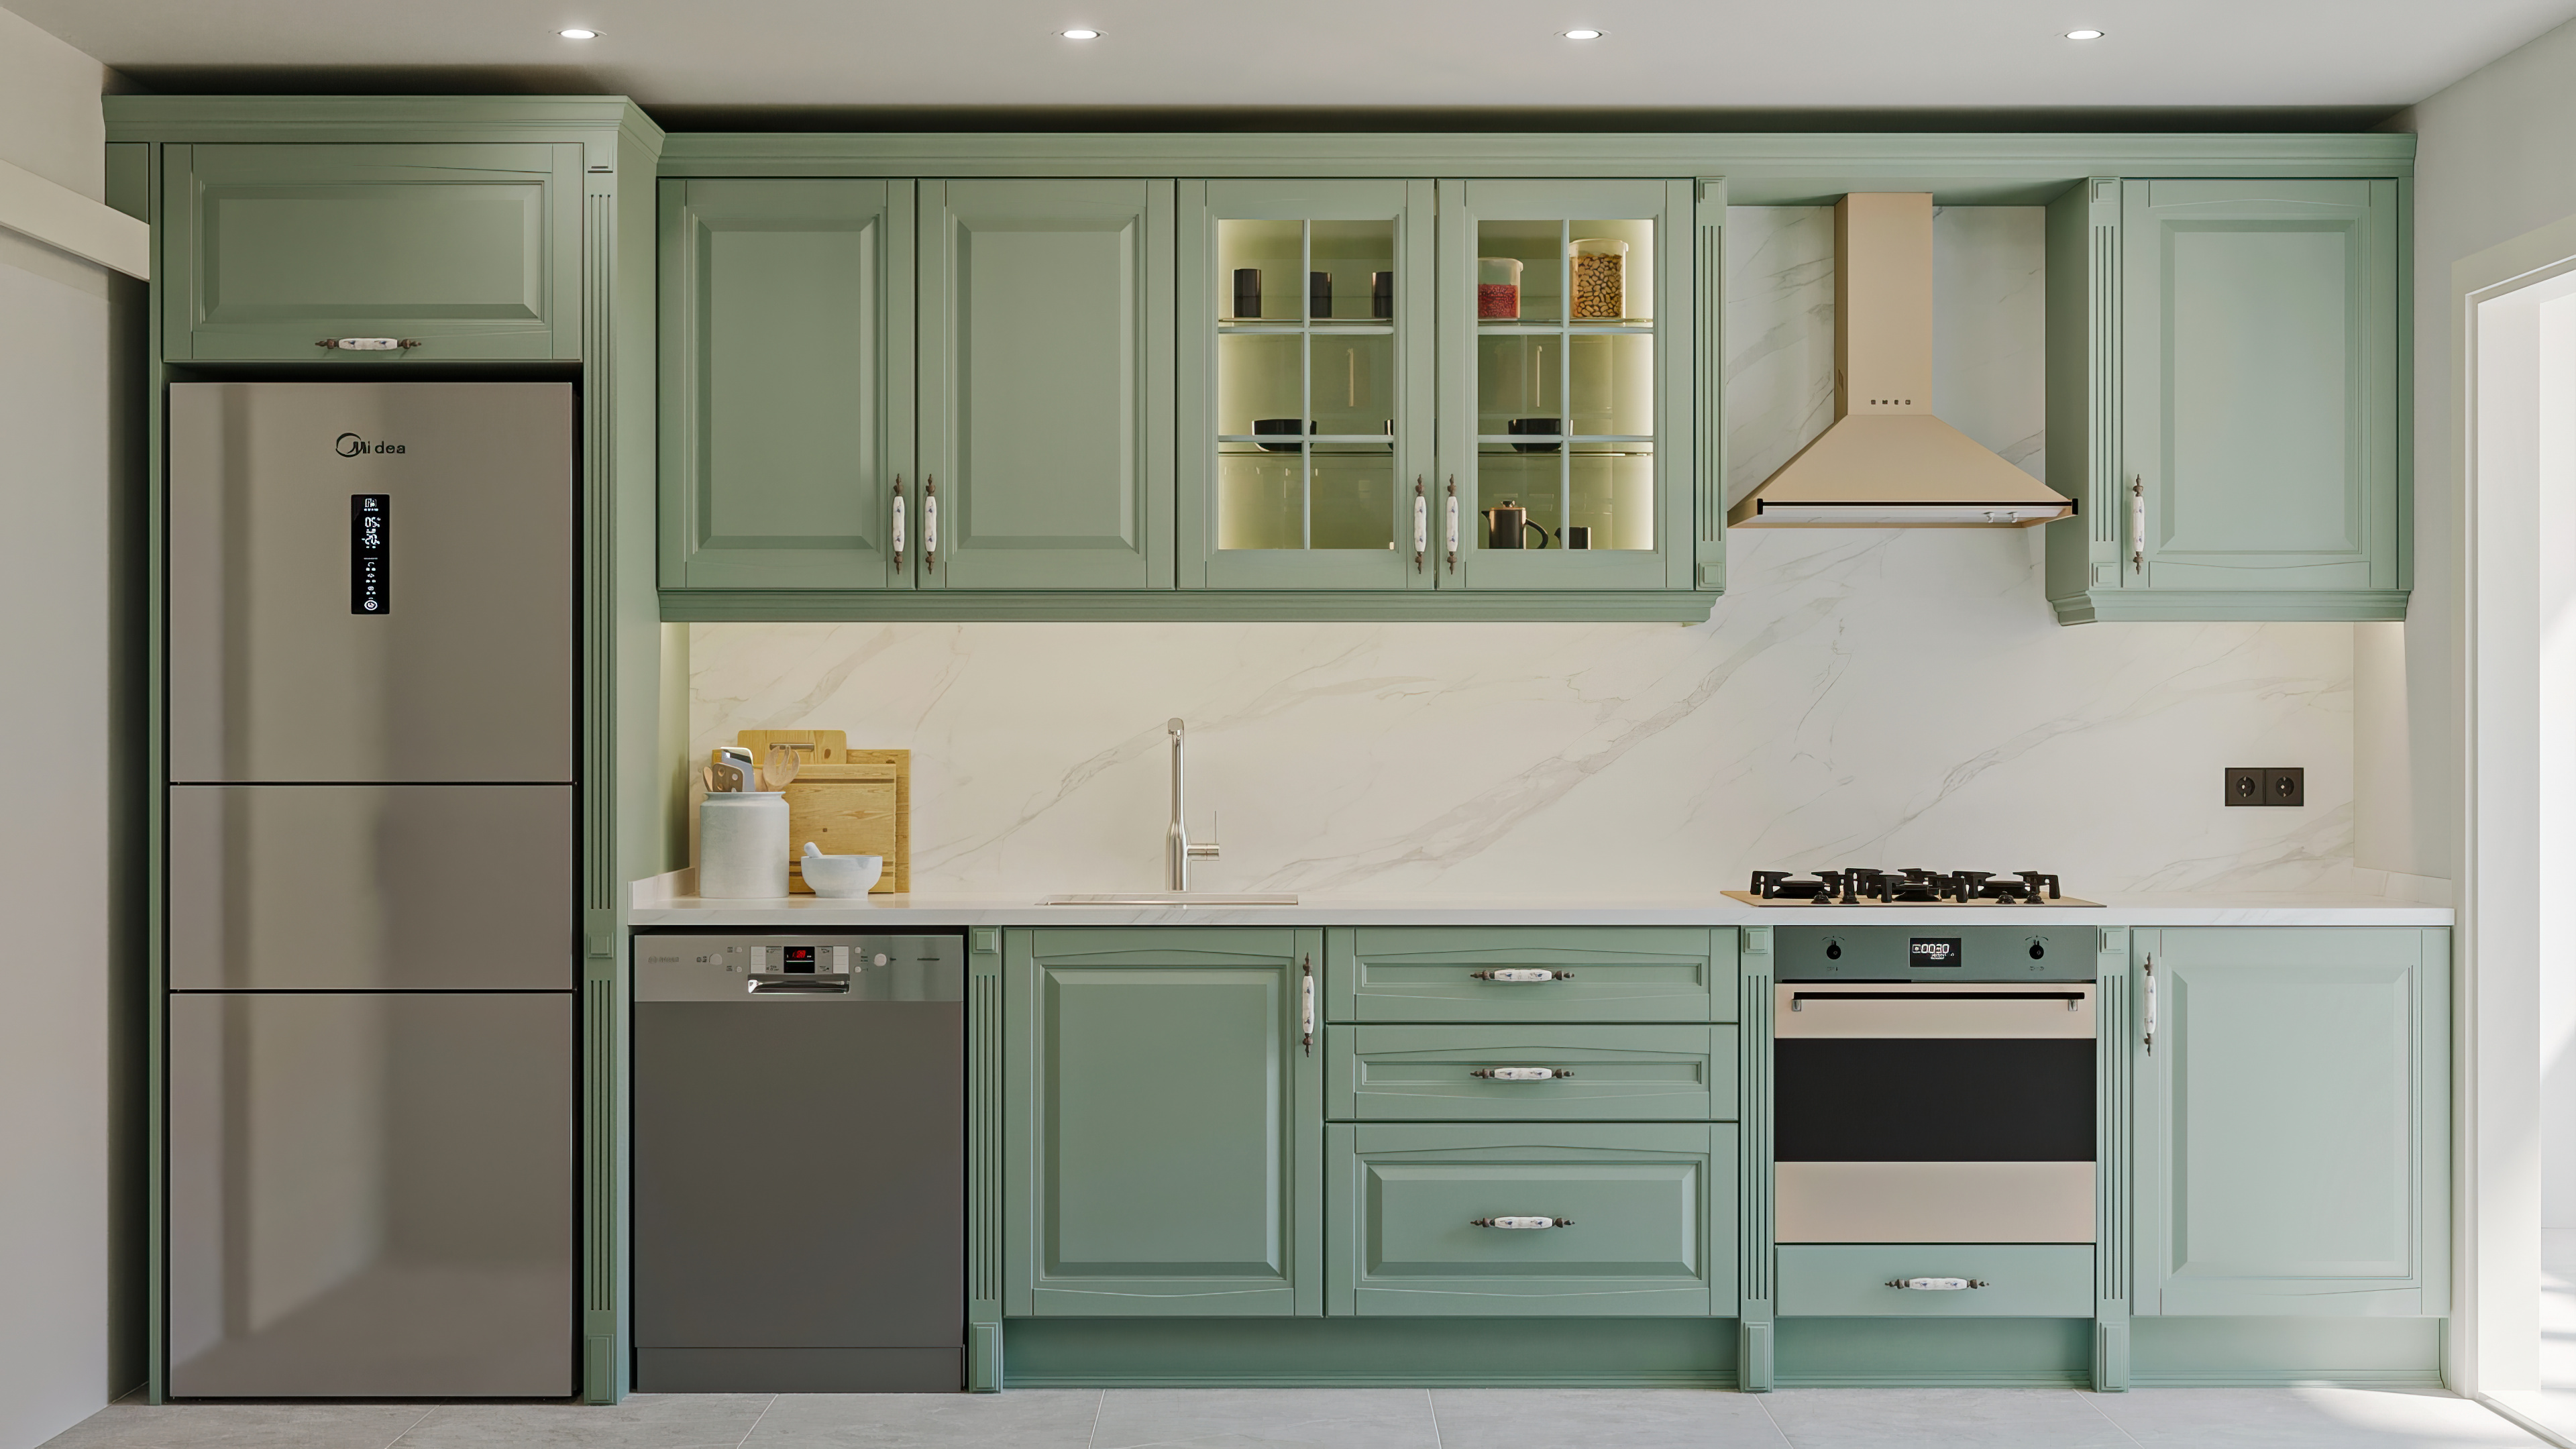
Neoclassical Kitchen
A Neoclassical Kitchen is a timeless design that combines classical symmetry and framed details with modern materials such as lacquer cabinet fronts and porcelain countertops. It balances aesthetic elegance with technical durability, creating a kitchen atmosphere that is strong both visually and functionally.
A Neoclassical Kitchen is a timeless design that combines classical symmetry and framed details with modern materials such as lacquer cabinet fronts and porcelain countertops. It balances aesthetic elegance with technical durability, creating a kitchen atmosphere that is strong both visually and functionally.
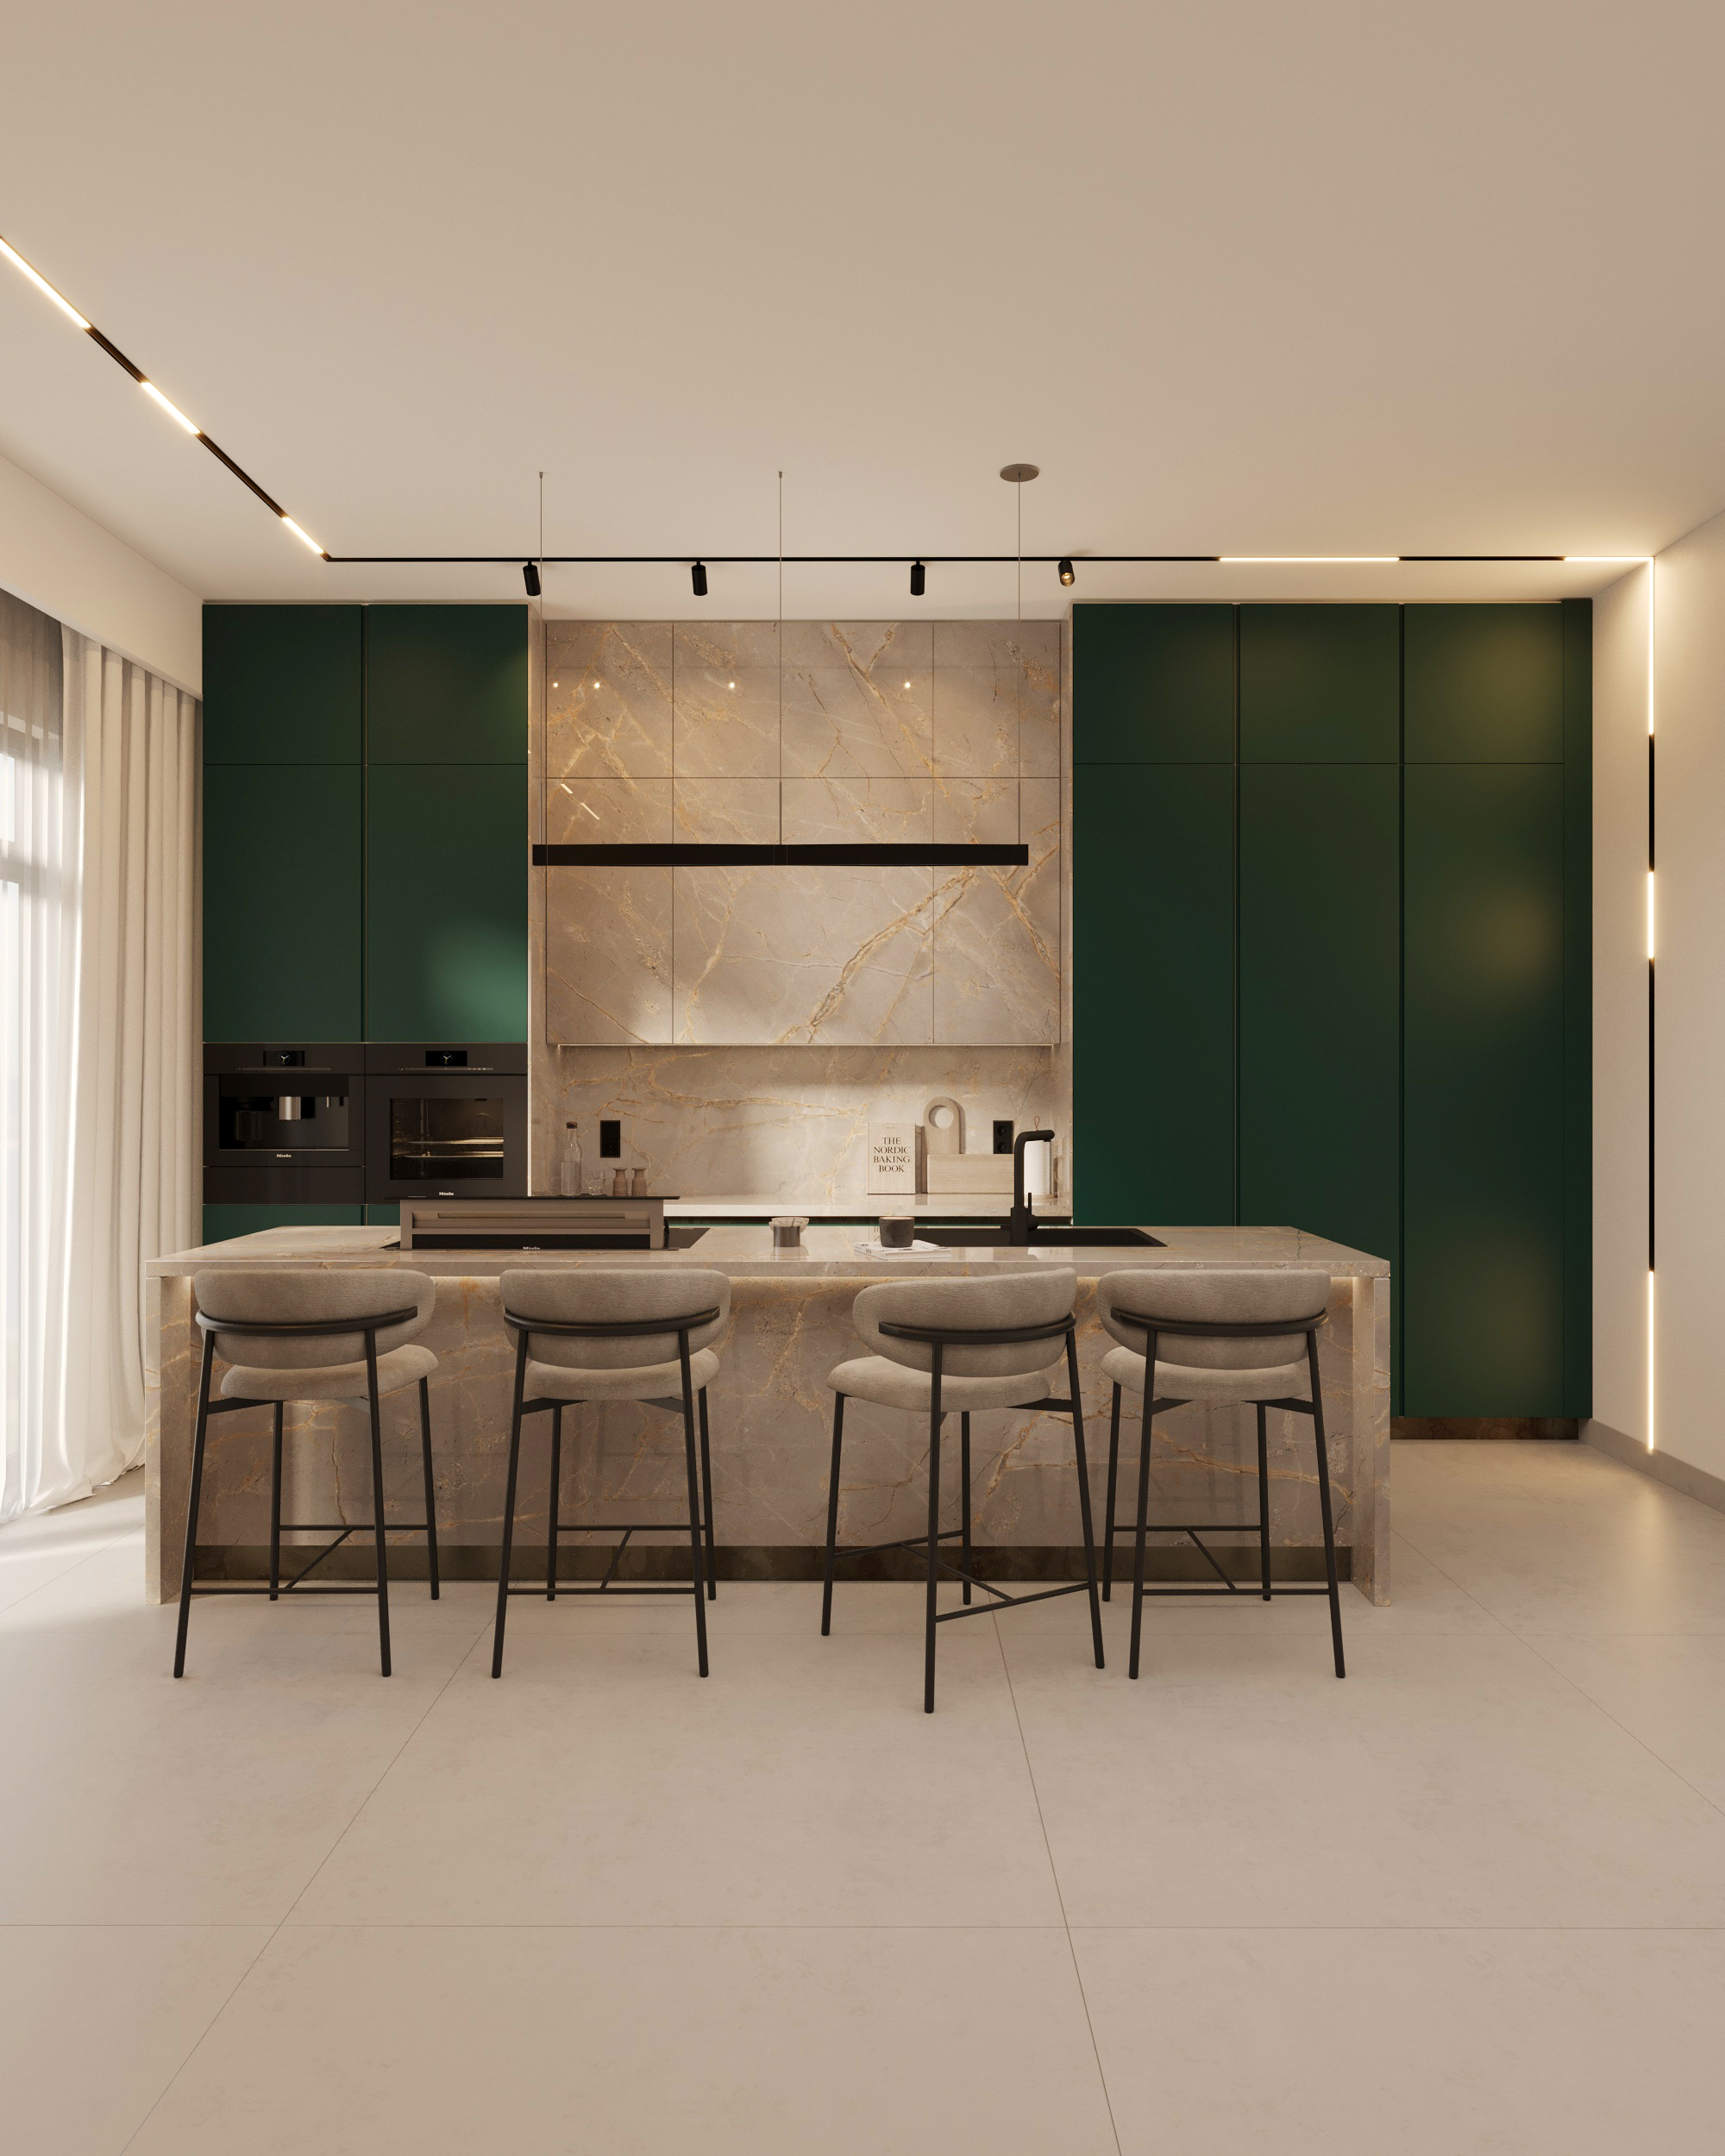
Lacquer Kitchen Design
This lacquer kitchen design combines MDF laminate cabinets cabinet finishes with durable porcelain countertops to create a modern, elegant, and highly functional kitchen space. The seamless integration of built-in appliances and smooth lacquer surfaces enhances spatial clarity, while offering a minimalist, hygienic, and visually refined environment tailored for contemporary residential living.
This lacquer kitchen design combines MDF laminate cabinets cabinet finishes with durable porcelain countertops to create a modern, elegant, and highly functional kitchen space. The seamless integration of built-in appliances and smooth lacquer surfaces enhances spatial clarity, while offering a minimalist, hygienic, and visually refined environment tailored for contemporary residential living.
Acrylic Kitchen Design
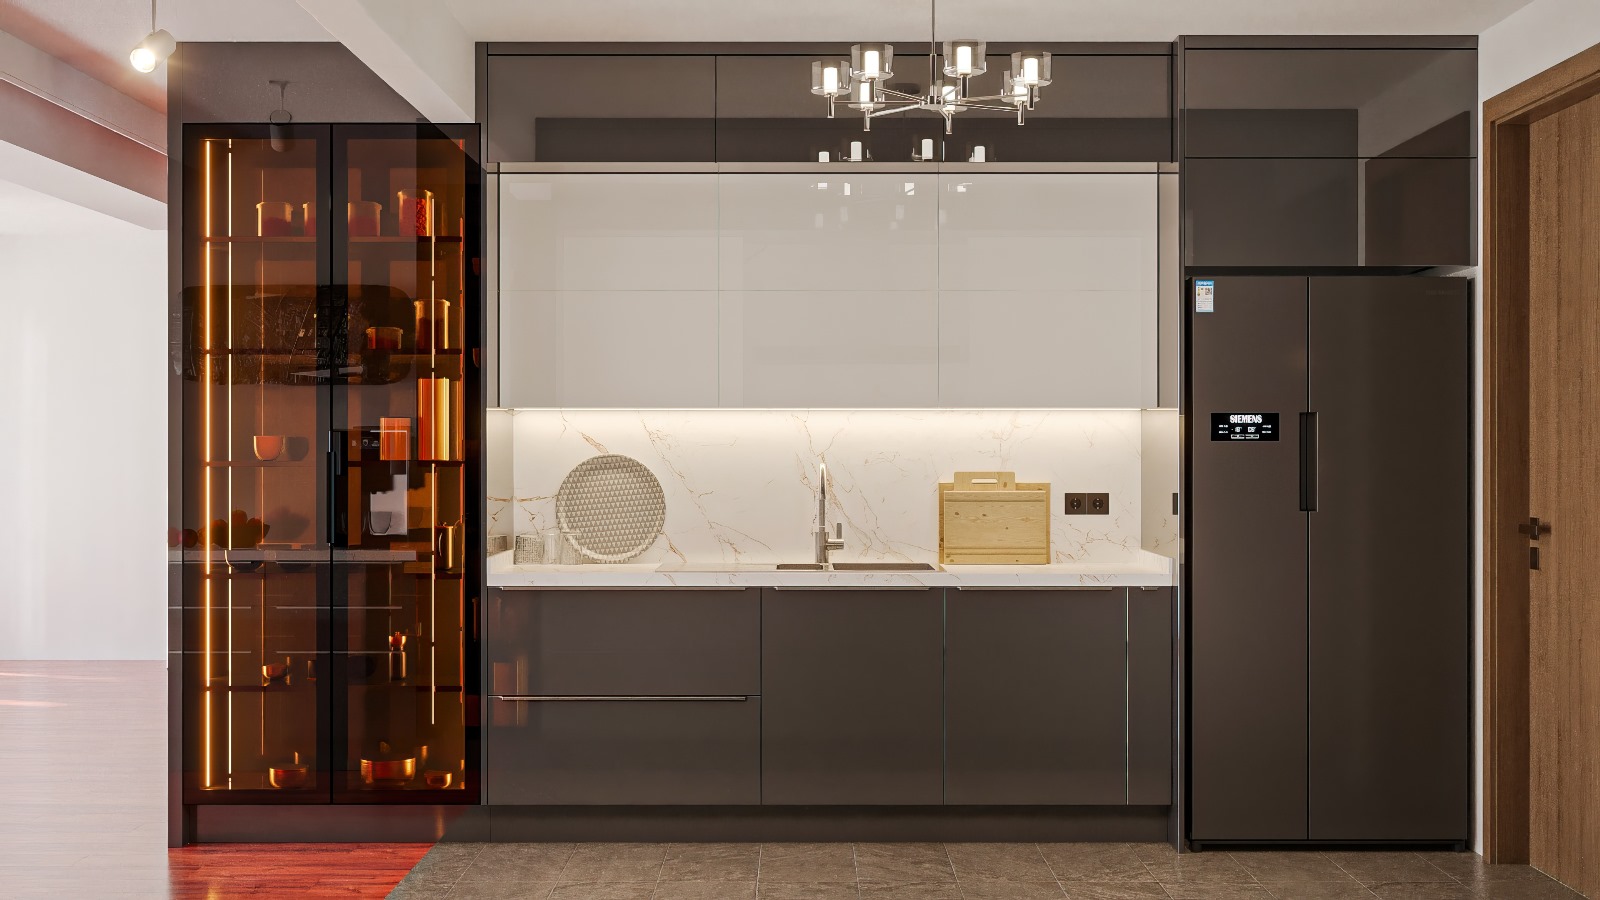
This acrylic kitchen design combines modern aesthetics with high-performance materials, featuring non-porous acrylic cabinet surfaces and durable quartz countertops. Designed for contemporary living, the space offers a clean, hygienic, and highly functional kitchen environment, enhancing usability while maintaining a minimalist and timeless interior architecture approach.
This acrylic kitchen design combines modern aesthetics with high-performance materials, featuring non-porous acrylic cabinet surfaces and durable quartz countertops. Designed for contemporary living, the space offers a clean, hygienic, and highly functional kitchen environment, enhancing usability while maintaining a minimalist and timeless interior architecture approach.

Neoclassical Lacquer Kitchen
Classical kitchens with lacquer-painted applications combine traditional lines with a modern surface aesthetic. Lacquer paint offers a wide range of color options, from soft tones such as ivory, cream, and off-white to matte black, anthracite, and navy blue. In this way, cabinet details become more pronounced, and the space gains a more elegant appearance. One of the most suitable materials that complement lacquer surfaces is quartz countertops. With their durable, scratch-resistant, and stain-resistant structure, they provide long-lasting use. They can also be used on islands, wall panels, and window sills. When the elegance of lacquer cabinet doors is combined with the simple texture of quartz, a classic kitchen that is both aesthetic and functional is achieved.
Classical kitchens with lacquer-painted applications combine traditional lines with a modern surface aesthetic. Lacquer paint offers a wide range of color options, from soft tones such as ivory, cream, and off-white to matte black, anthracite, and navy blue. In this way, cabinet details become more pronounced, and the space gains a more elegant appearance. One of the most suitable materials that complement lacquer surfaces is quartz countertops. With their durable, scratch-resistant, and stain-resistant structure, they provide long-lasting use. They can also be used on islands, wall panels, and window sills. When the elegance of lacquer cabinet doors is combined with the simple texture of quartz, a classic kitchen that is both aesthetic and functional is achieved.

Contrast Kitchen
Contrast Kitchen is a contemporary design approach that combines the modern clarity of glossy lacquer surfaces with dark–light color contrast. With the balance between material, color, surface, and light, it strengthens both visual rhythm and functionality, offering a solid harmony between aesthetics and performance of use.
Contrast Kitchen is a contemporary design approach that combines the modern clarity of glossy lacquer surfaces with dark–light color contrast. With the balance between material, color, surface, and light, it strengthens both visual rhythm and functionality, offering a solid harmony between aesthetics and performance of use.

Modern Kitchen 3012
Modern Kitchen 3012 is a modern kitchen that stands out with its minimalist design language. While smooth lacquer and wooden surfaces provide aesthetic richness, the integrated placement of built-in appliances increases functionality. The open and spacious atmosphere transforms the living space with its calm color palette.
Modern Kitchen 3012 is a modern kitchen that stands out with its minimalist design language. While smooth lacquer and wooden surfaces provide aesthetic richness, the integrated placement of built-in appliances increases functionality. The open and spacious atmosphere transforms the living space with its calm color palette.

Off-White Kitchen
Off-White Kitchen weaves a minimalist formal language with the smooth character of lacquer surfaces; it creates a functional backbone through the durability and aesthetics of a porcelain countertop. The handleless cabinet arrangement and horizontal linear details provide an uninterrupted visual rhythm in the kitchen. The preference for off-white tones in the color palette, in accordance with standards determined from the RAL catalogue, offers calmness and spaciousness together in the space.
Off-White Kitchen weaves a minimalist formal language with the smooth character of lacquer surfaces; it creates a functional backbone through the durability and aesthetics of a porcelain countertop. The handleless cabinet arrangement and horizontal linear details provide an uninterrupted visual rhythm in the kitchen. The preference for off-white tones in the color palette, in accordance with standards determined from the RAL catalogue, offers calmness and spaciousness together in the space.
Modern Kitchen 9016
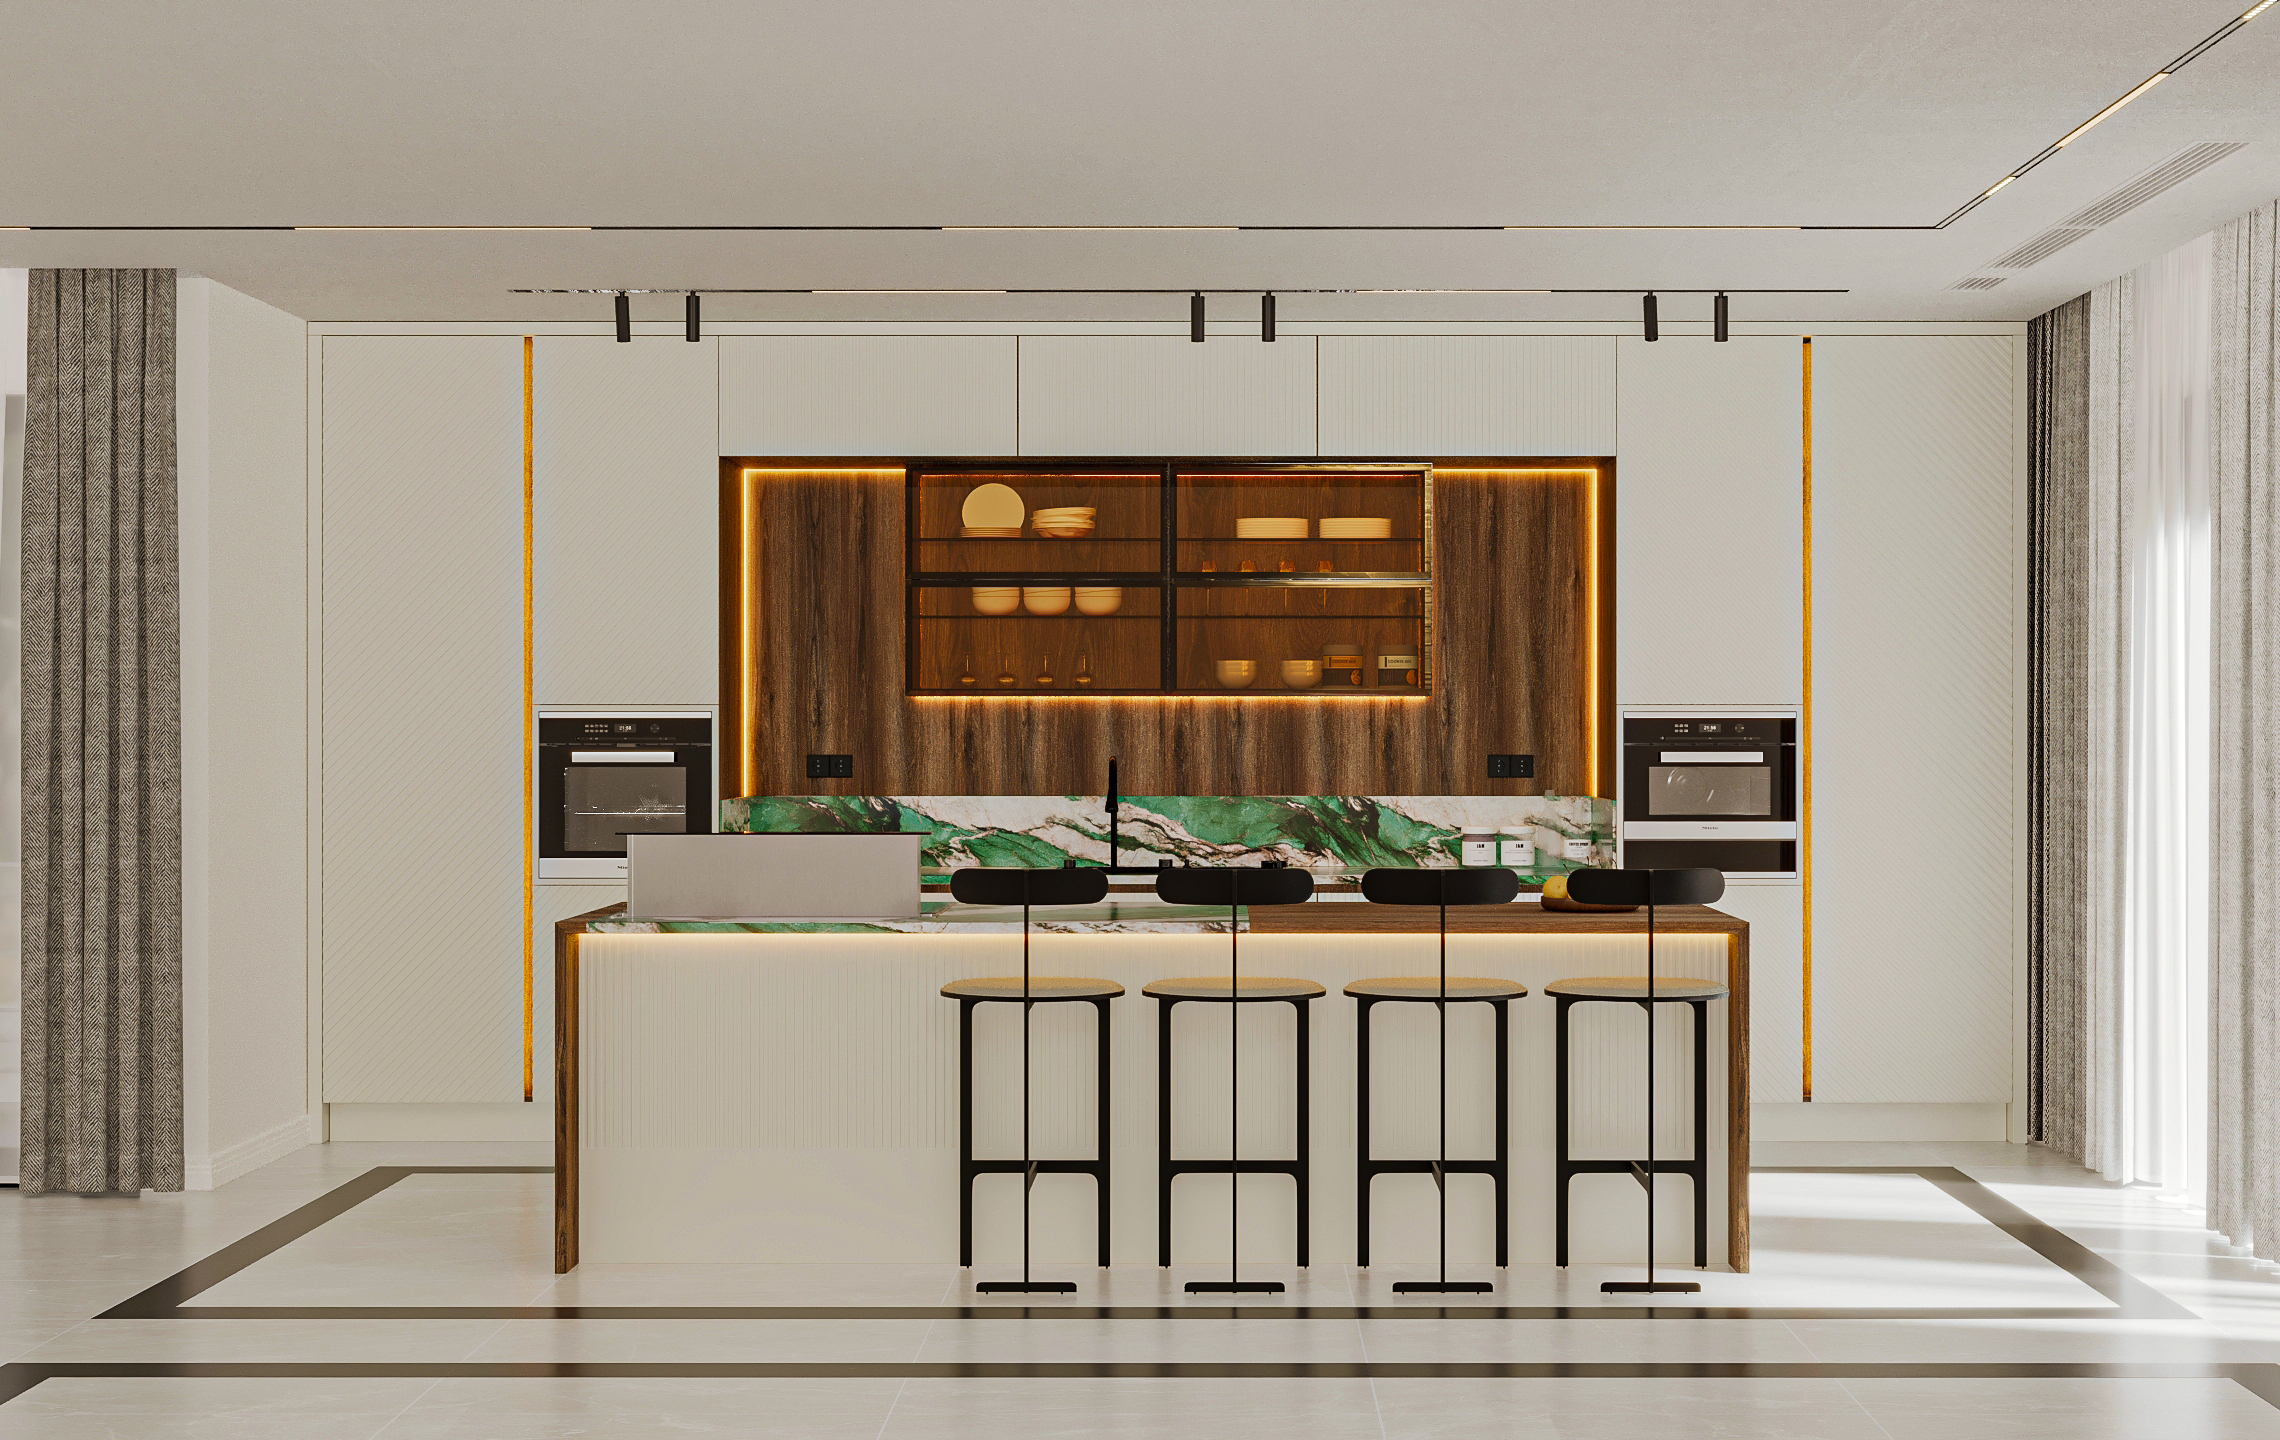
Modern Kitchen 9016 is a holistic kitchen design constructed around a minimalist formal language and strengthened through material selection and surface quality. While the smooth and light-reflective effect of lacquer cabinet doors brings spaciousness to the space, the quartz countertop forms the functional backbone with its high durability and homogeneous texture. Solid wood details balance the modern surfaces and create a layer of natural warmth. Glass elements, on the other hand, increase spatial depth by providing transparency and lightness. The design transforms the kitchen from merely a production area into an experiential space positioned at the center of life by combining aesthetics, technical durability, and an ergonomic usage scenario within a single composition.
Modern Kitchen 9016 is a holistic kitchen design constructed around a minimalist formal language and strengthened through material selection and surface quality. While the smooth and light-reflective effect of lacquer cabinet doors brings spaciousness to the space, the quartz countertop forms the functional backbone with its high durability and homogeneous texture. Solid wood details balance the modern surfaces and create a layer of natural warmth. Glass elements, on the other hand, increase spatial depth by providing transparency and lightness. The design transforms the kitchen from merely a production area into an experiential space positioned at the center of life by combining aesthetics, technical durability, and an ergonomic usage scenario within a single composition.
White Kitchen
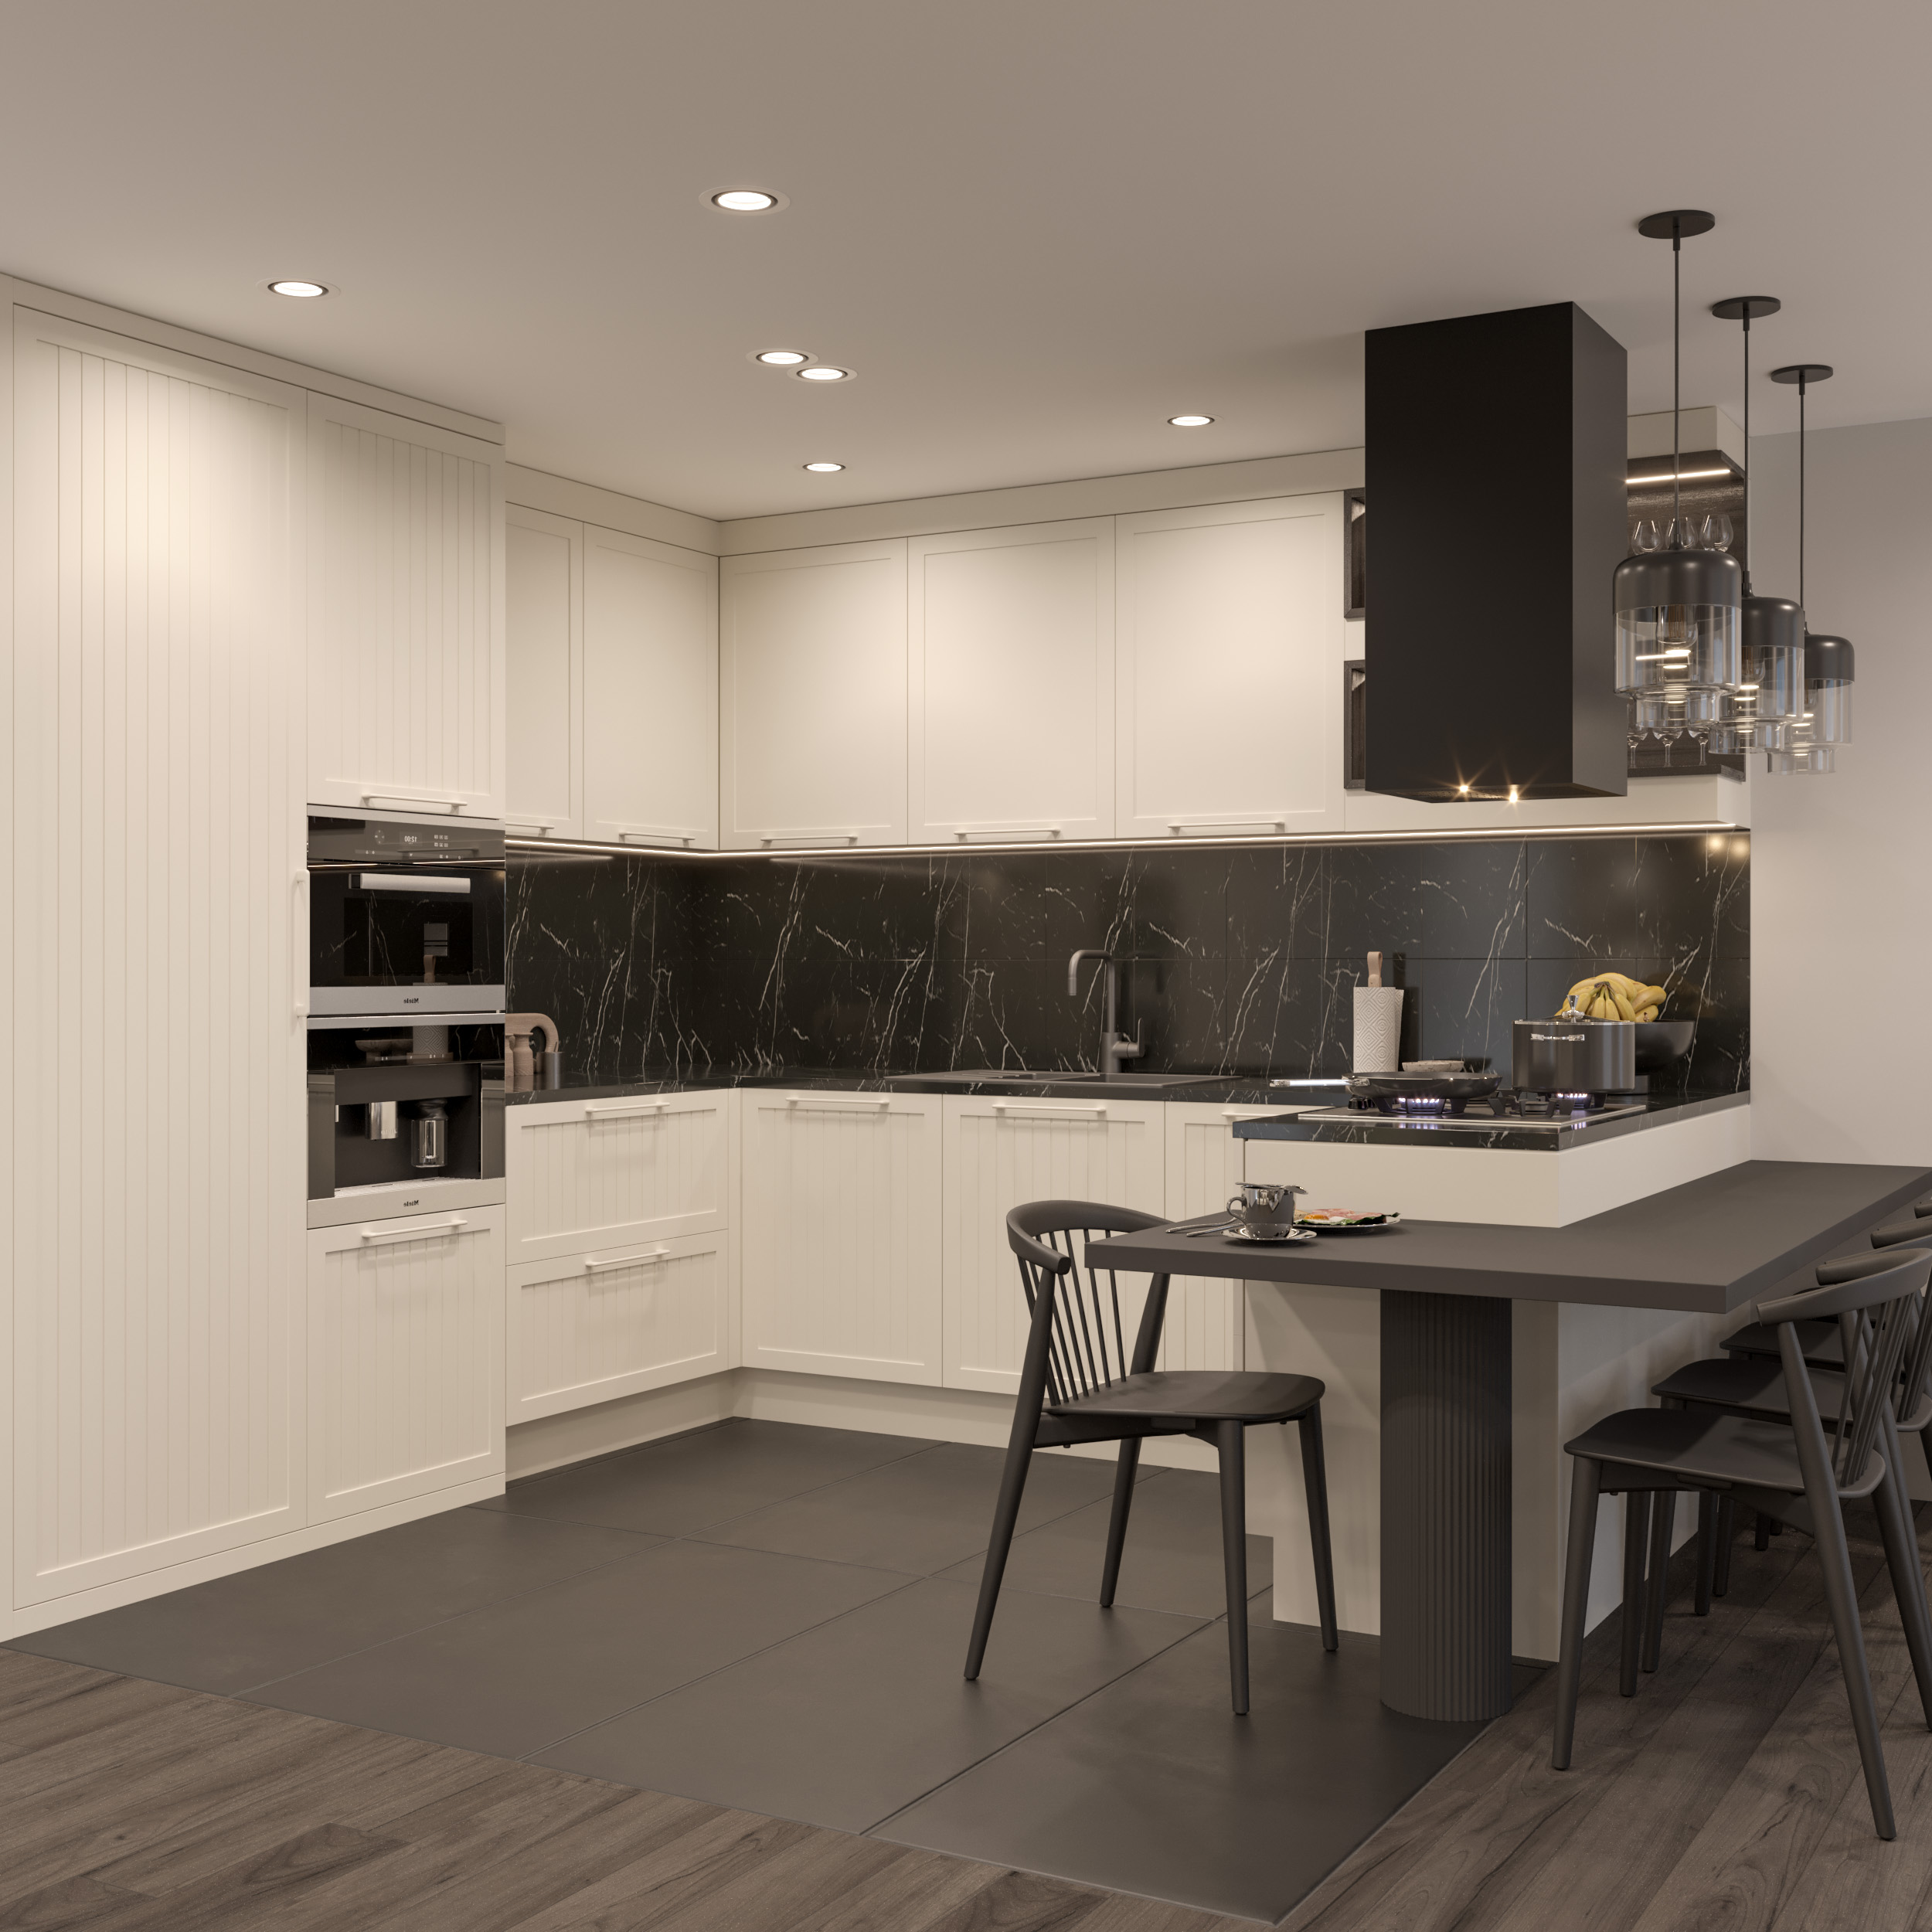
White Kitchen is a modern design that supports social living with its open American plan and island configuration. While the lacquer cabinet aesthetic adds spaciousness to the space, the MDFLAM body system provides structural durability. The porcelain countertop offers both technical performance and an elegant appearance. The design is a holistic kitchen system that supports contemporary living with its minimal formal language, material balance, and ergonomic planning.
White Kitchen is a modern design that supports social living with its open American plan and island configuration. While the lacquer cabinet aesthetic adds spaciousness to the space, the MDFLAM body system provides structural durability. The porcelain countertop offers both technical performance and an elegant appearance. The design is a holistic kitchen system that supports contemporary living with its minimal formal language, material balance, and ergonomic planning.
Small Kitchen Design
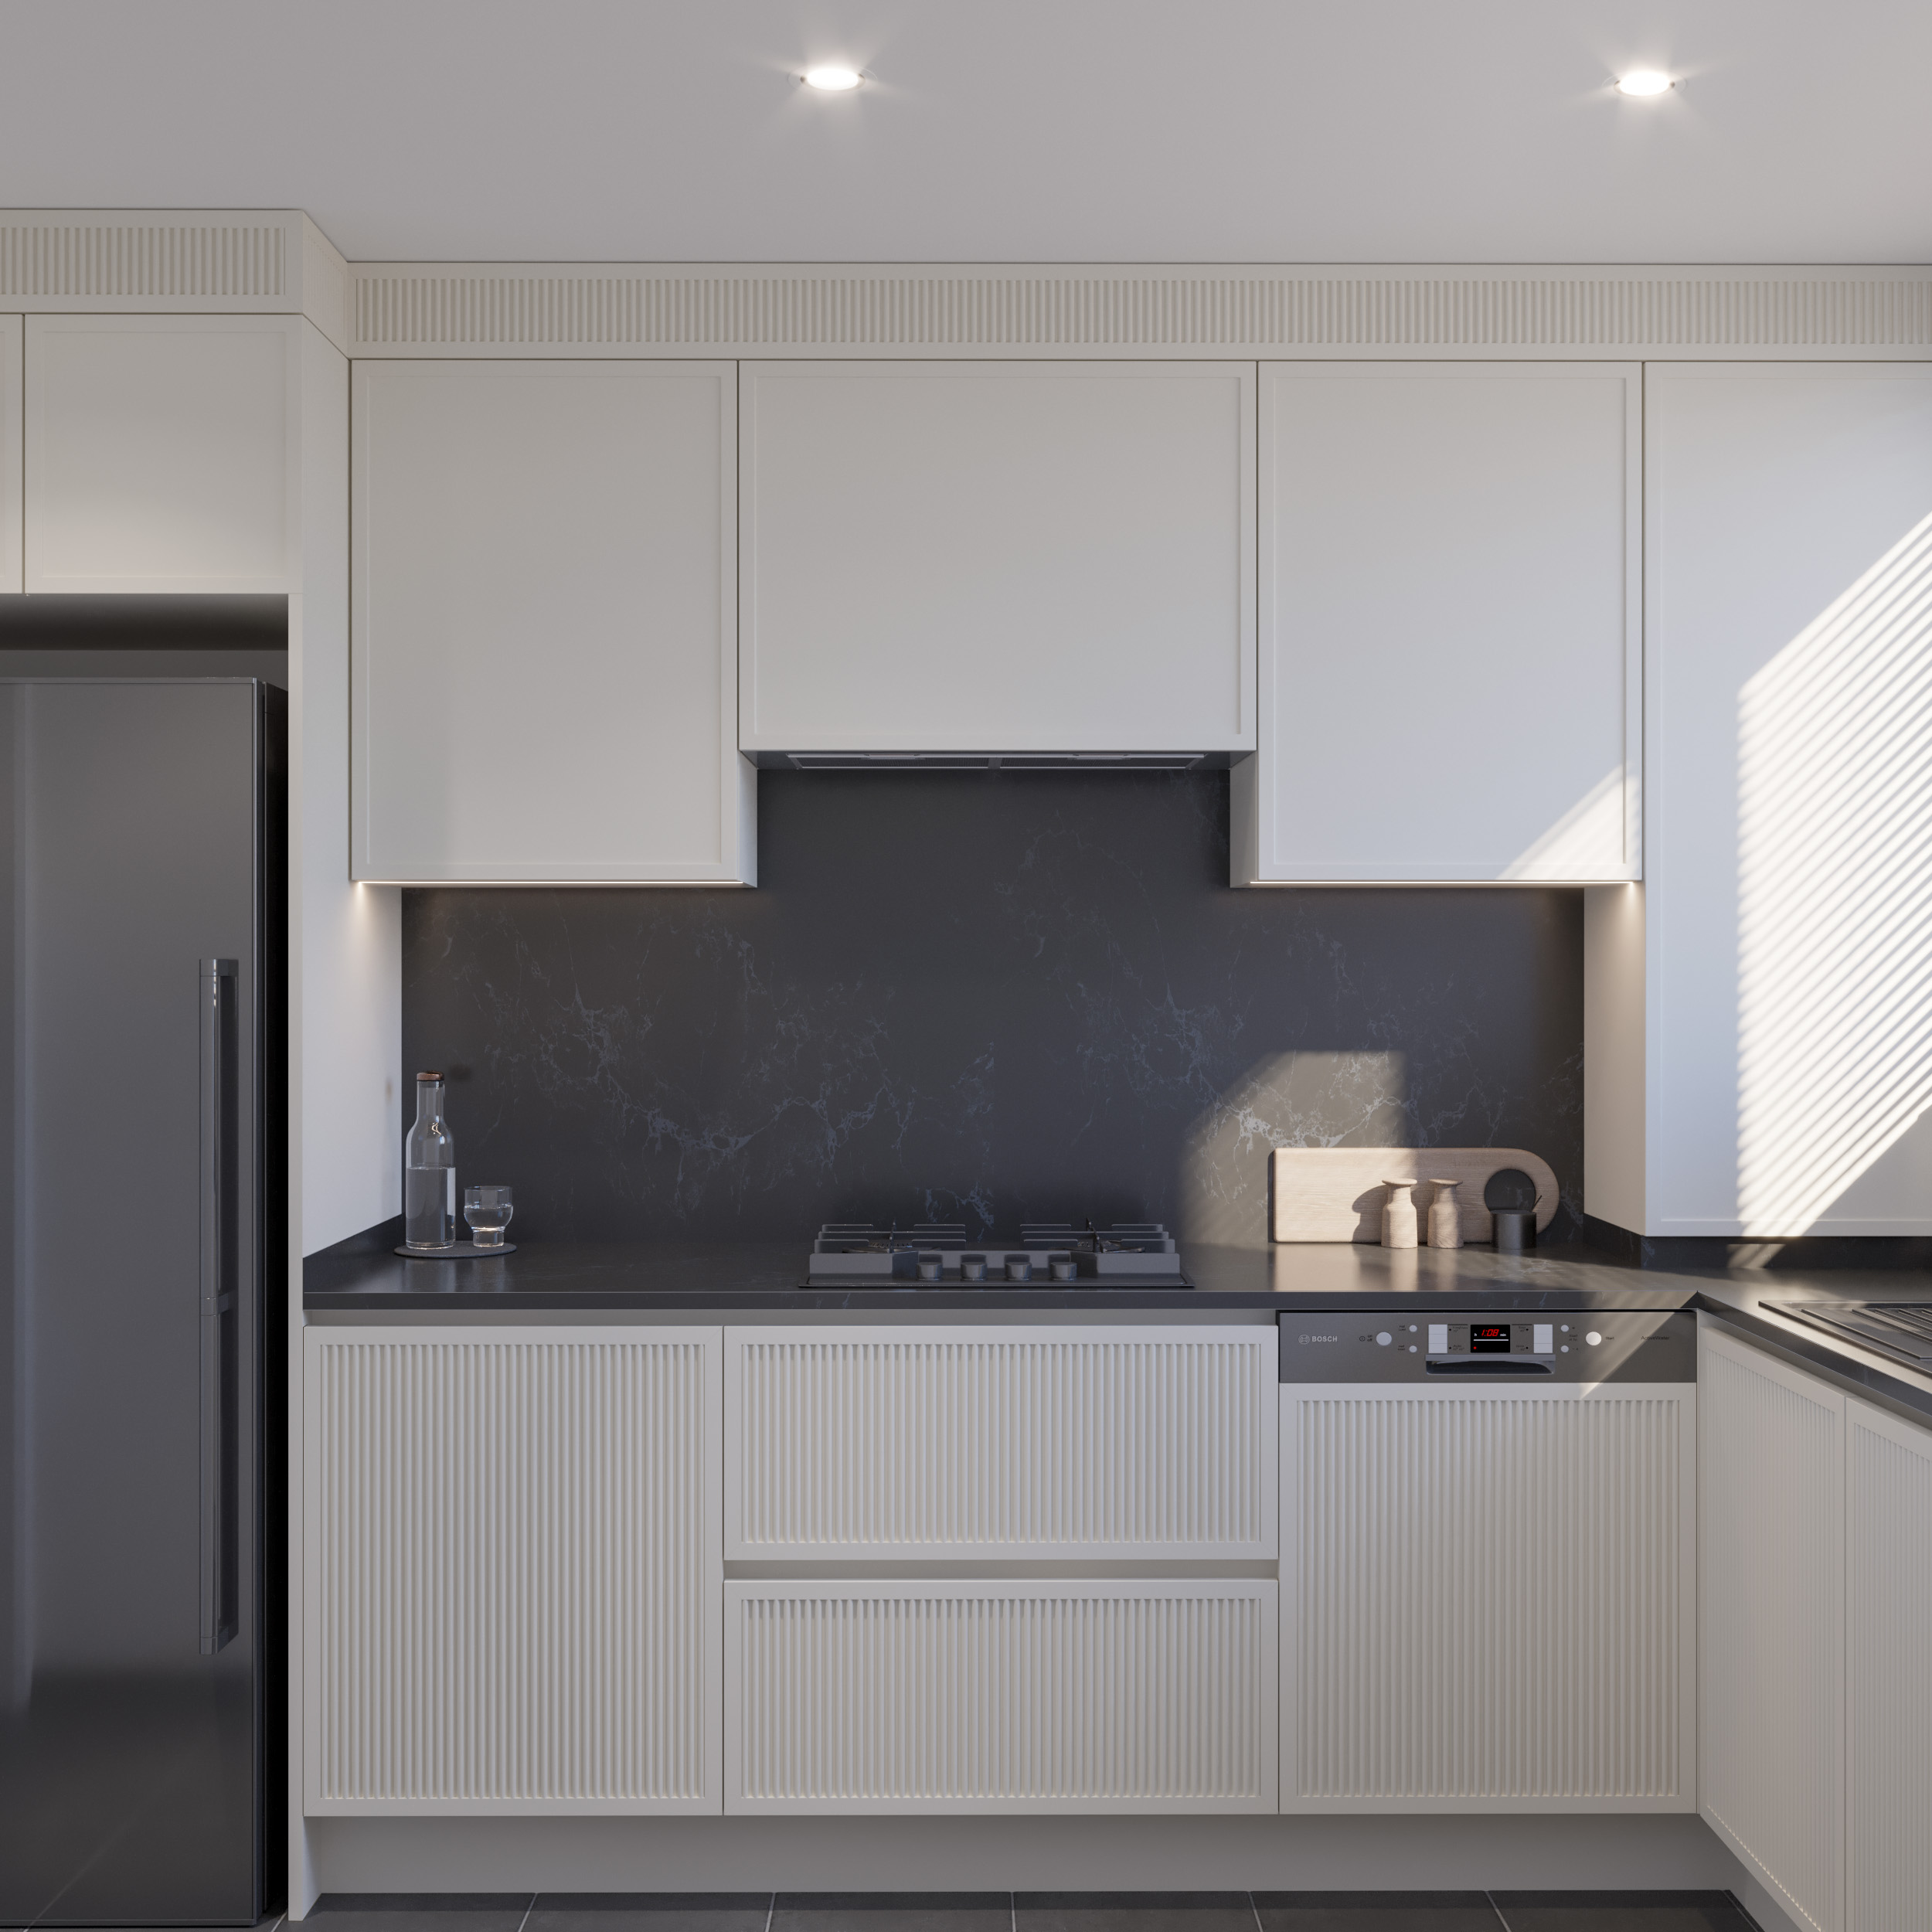
Small Kitchen redefines limited space through minimalist and functional decisions. Thanks to the glossy clarity of lacquer cabinet doors, the durability of the quartz countertop, and the order of built-in integration, small scale turns into an advantage in terms of aesthetics and daily use. This design is a balanced architectural solution that adapts modern kitchen aesthetics to small residential kitchens.
Small Kitchen redefines limited space through minimalist and functional decisions. Thanks to the glossy clarity of lacquer cabinet doors, the durability of the quartz countertop, and the order of built-in integration, small scale turns into an advantage in terms of aesthetics and daily use. This design is a balanced architectural solution that adapts modern kitchen aesthetics to small residential kitchens.
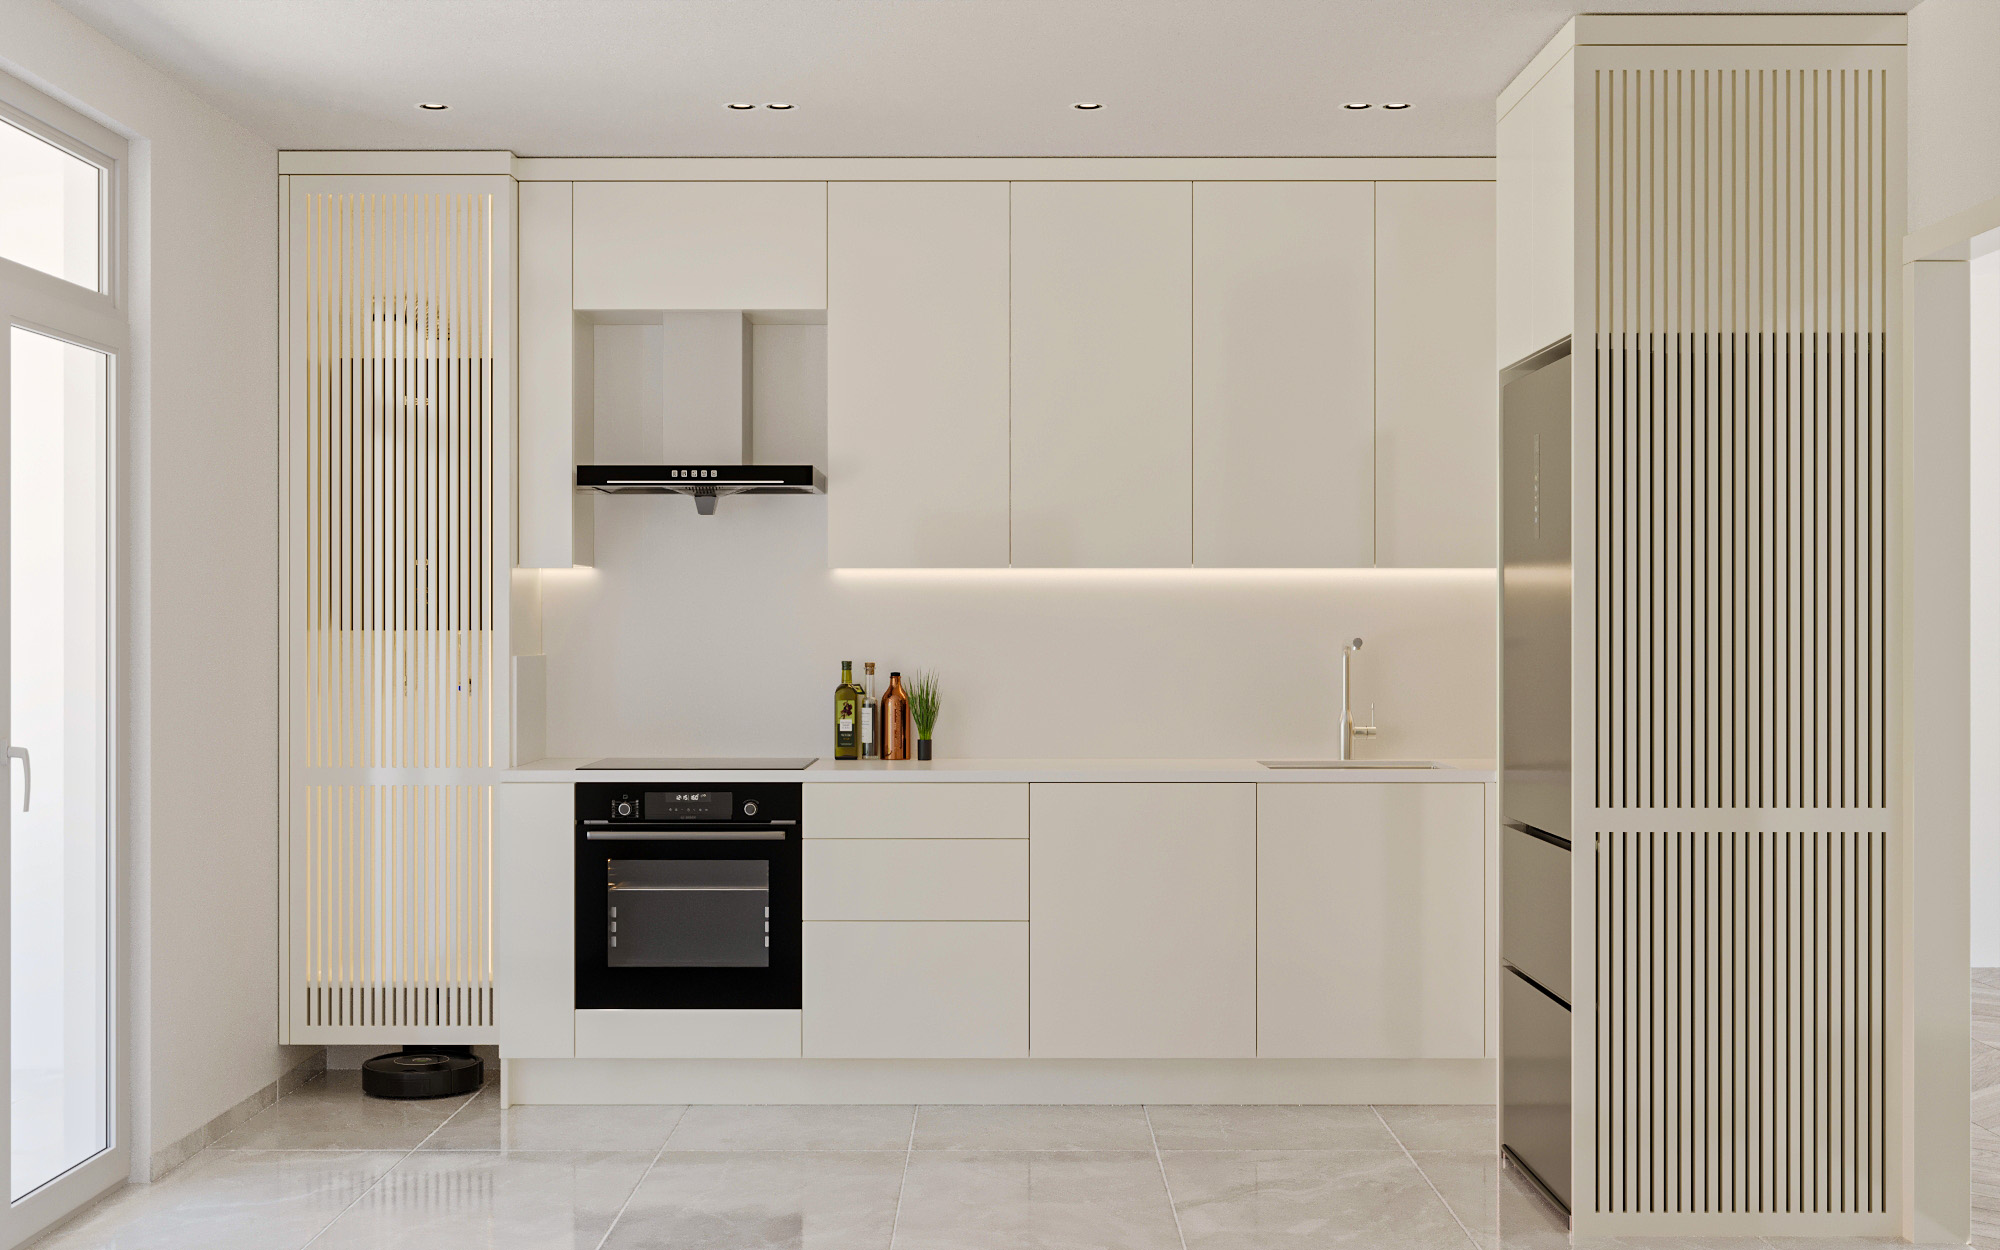
9010 Glossy Kitchen
9010 Glossy Kitchen is a contemporary kitchen design that combines the simplicity and modern aesthetics of glossy lacquer surfaces with durable cabinet systems and technical countertop surfaces. With its open American plan, clear facade lines, and surface reflections, it strengthens the spaciousness and order of the space; it offers a timeless interior experience where aesthetic and functional use are balanced.
9010 Glossy Kitchen is a contemporary kitchen design that combines the simplicity and modern aesthetics of glossy lacquer surfaces with durable cabinet systems and technical countertop surfaces. With its open American plan, clear facade lines, and surface reflections, it strengthens the spaciousness and order of the space; it offers a timeless interior experience where aesthetic and functional use are balanced.

Matte Acrylic Kitchen Design
Matte Acrylic Kitchen represents a design approach that places surface quality at the center. Thanks to the matte and glossy options of acrylic material, the character of the space is shaped according to user preference. While glossy acrylic offers a more dynamic and light-reflective effect, matte acrylic creates a calmer, more modern, and timeless atmosphere. Together with durable cabinet systems and technical countertop solutions, a kitchen experience balanced between aesthetics and performance emerges.
Matte Acrylic Kitchen represents a design approach that places surface quality at the center. Thanks to the matte and glossy options of acrylic material, the character of the space is shaped according to user preference. While glossy acrylic offers a more dynamic and light-reflective effect, matte acrylic creates a calmer, more modern, and timeless atmosphere. Together with durable cabinet systems and technical countertop solutions, a kitchen experience balanced between aesthetics and performance emerges.
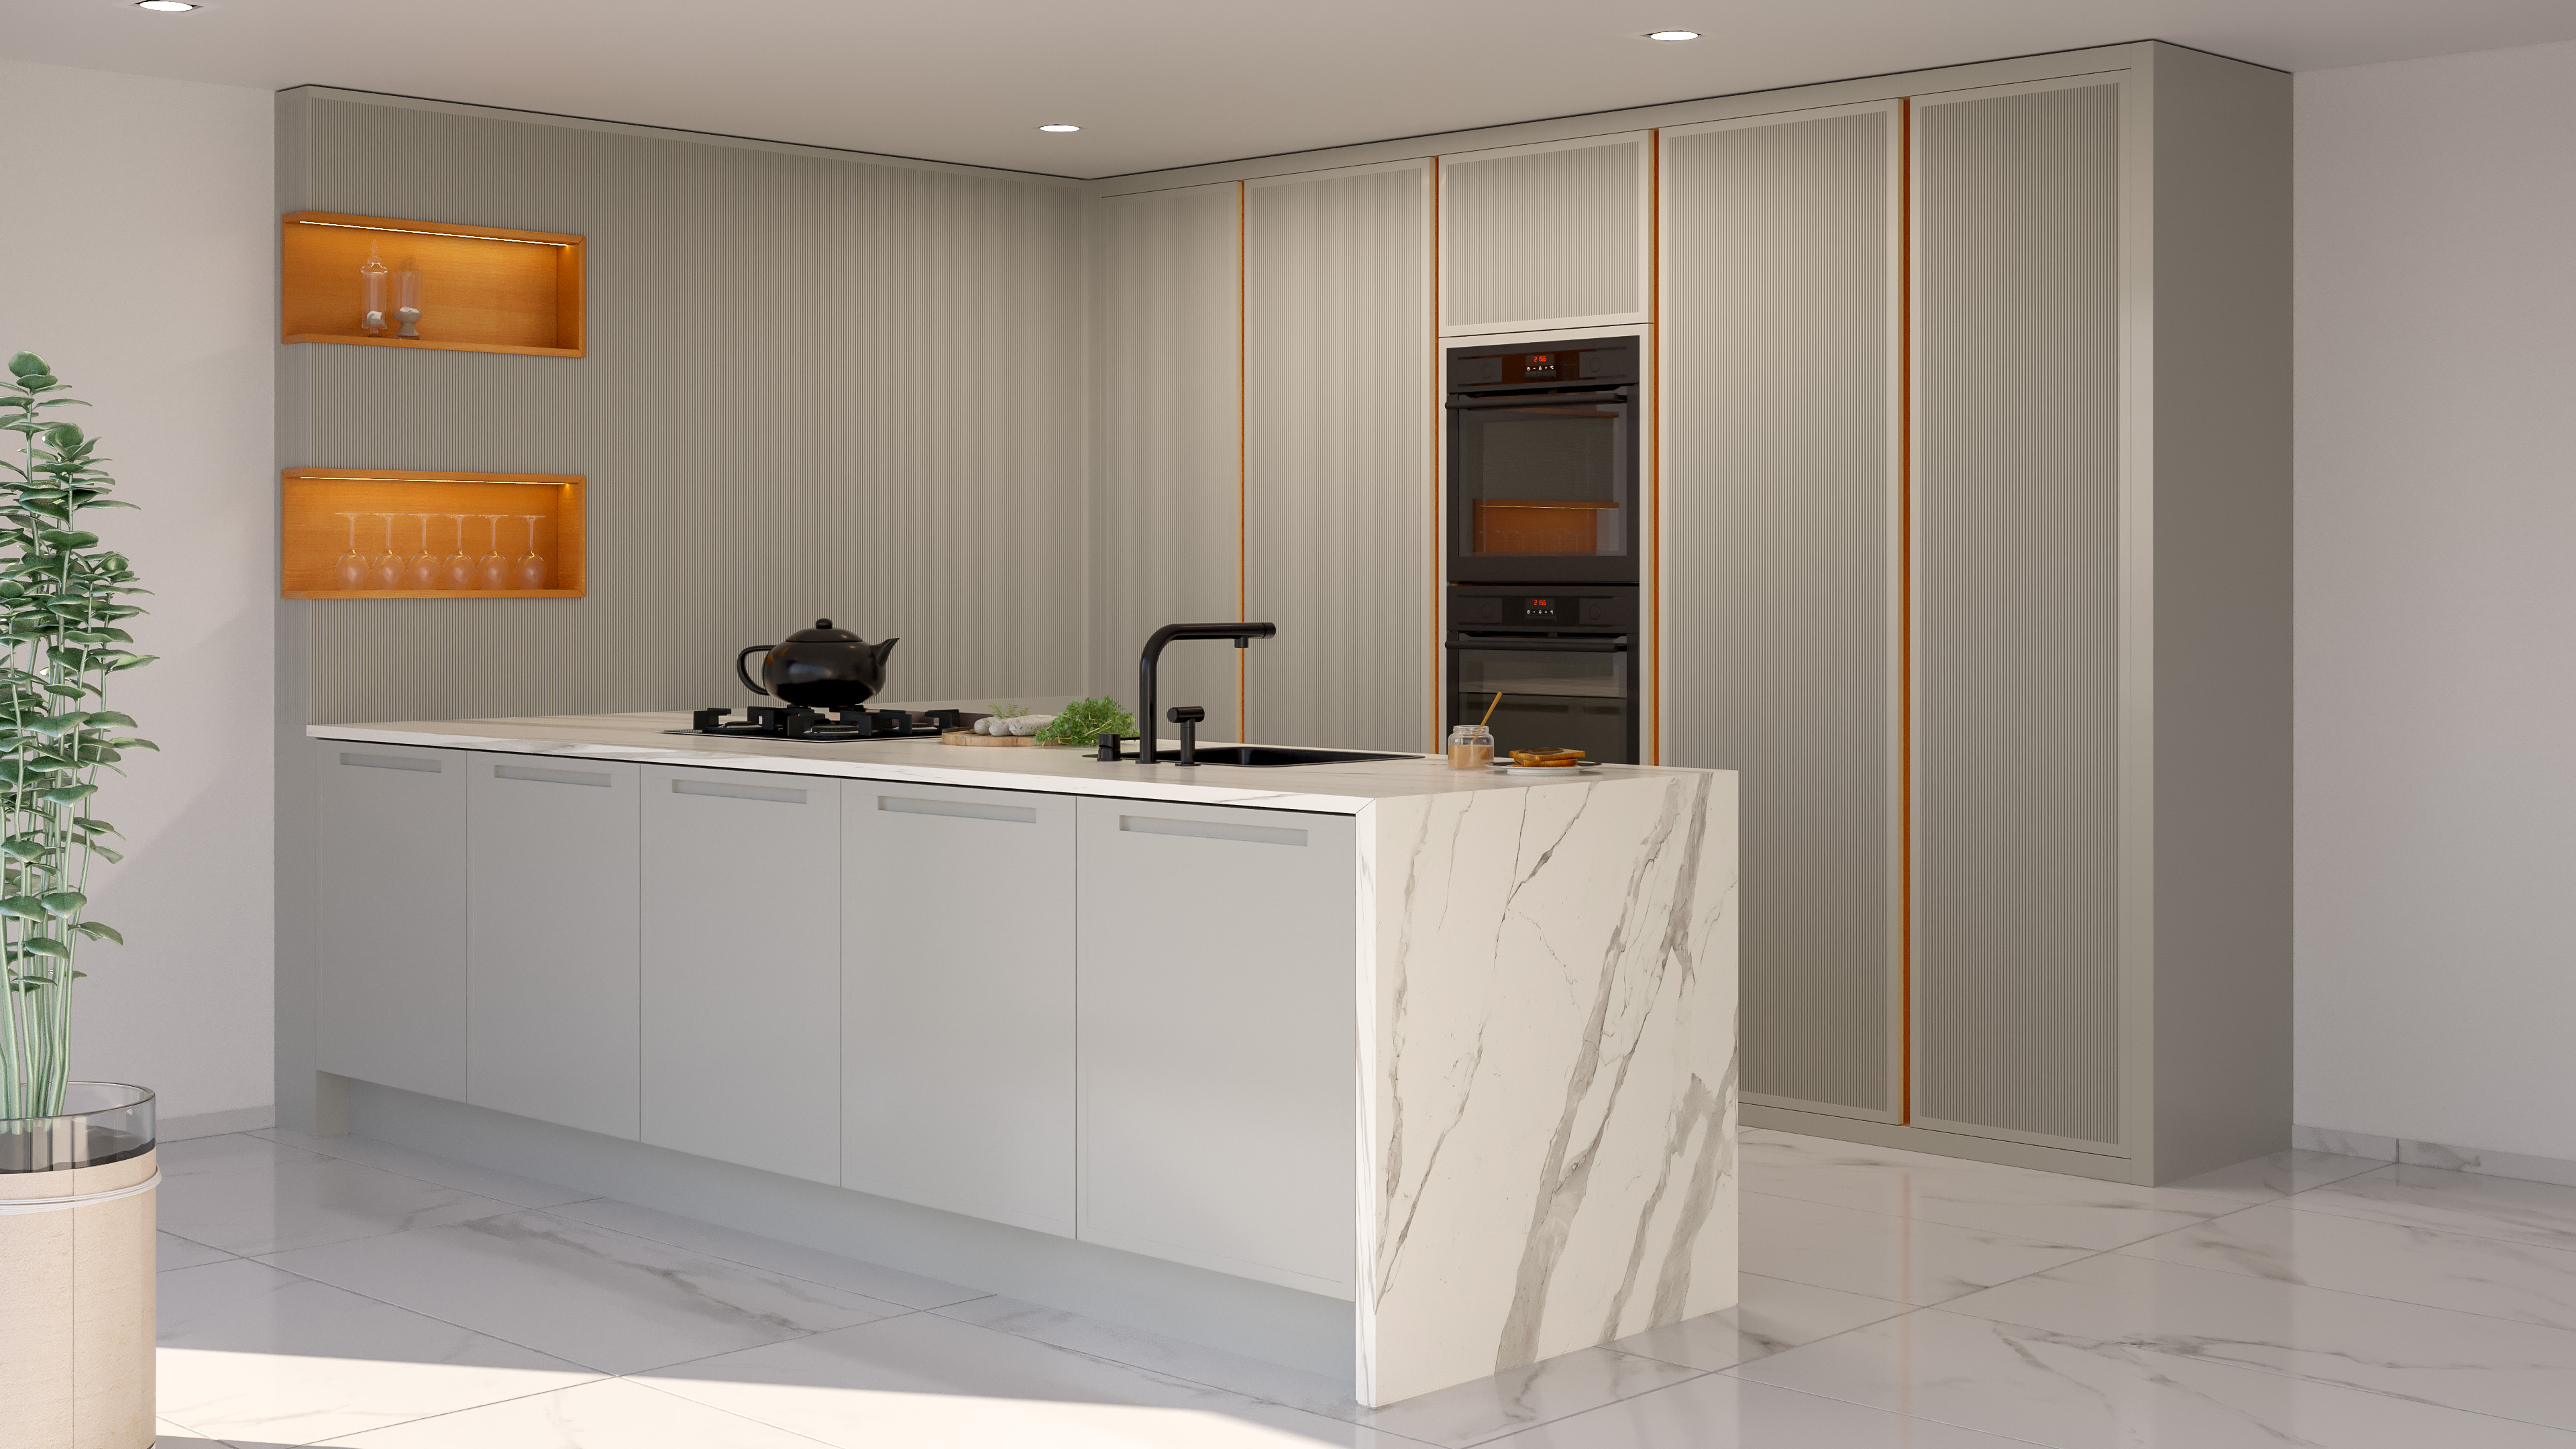
Grey Kitchen Design
Grey Kitchen is a timeless design that combines the calm aesthetics of glossy grey lacquer surfaces with the functional durability of a porcelain countertop. With its open American plan and clear surface language, it strengthens spaciousness and order; it offers a modern experience in contemporary residential kitchens with a balance of aesthetics and daily use.
Grey Kitchen is a timeless design that combines the calm aesthetics of glossy grey lacquer surfaces with the functional durability of a porcelain countertop. With its open American plan and clear surface language, it strengthens spaciousness and order; it offers a modern experience in contemporary residential kitchens with a balance of aesthetics and daily use.
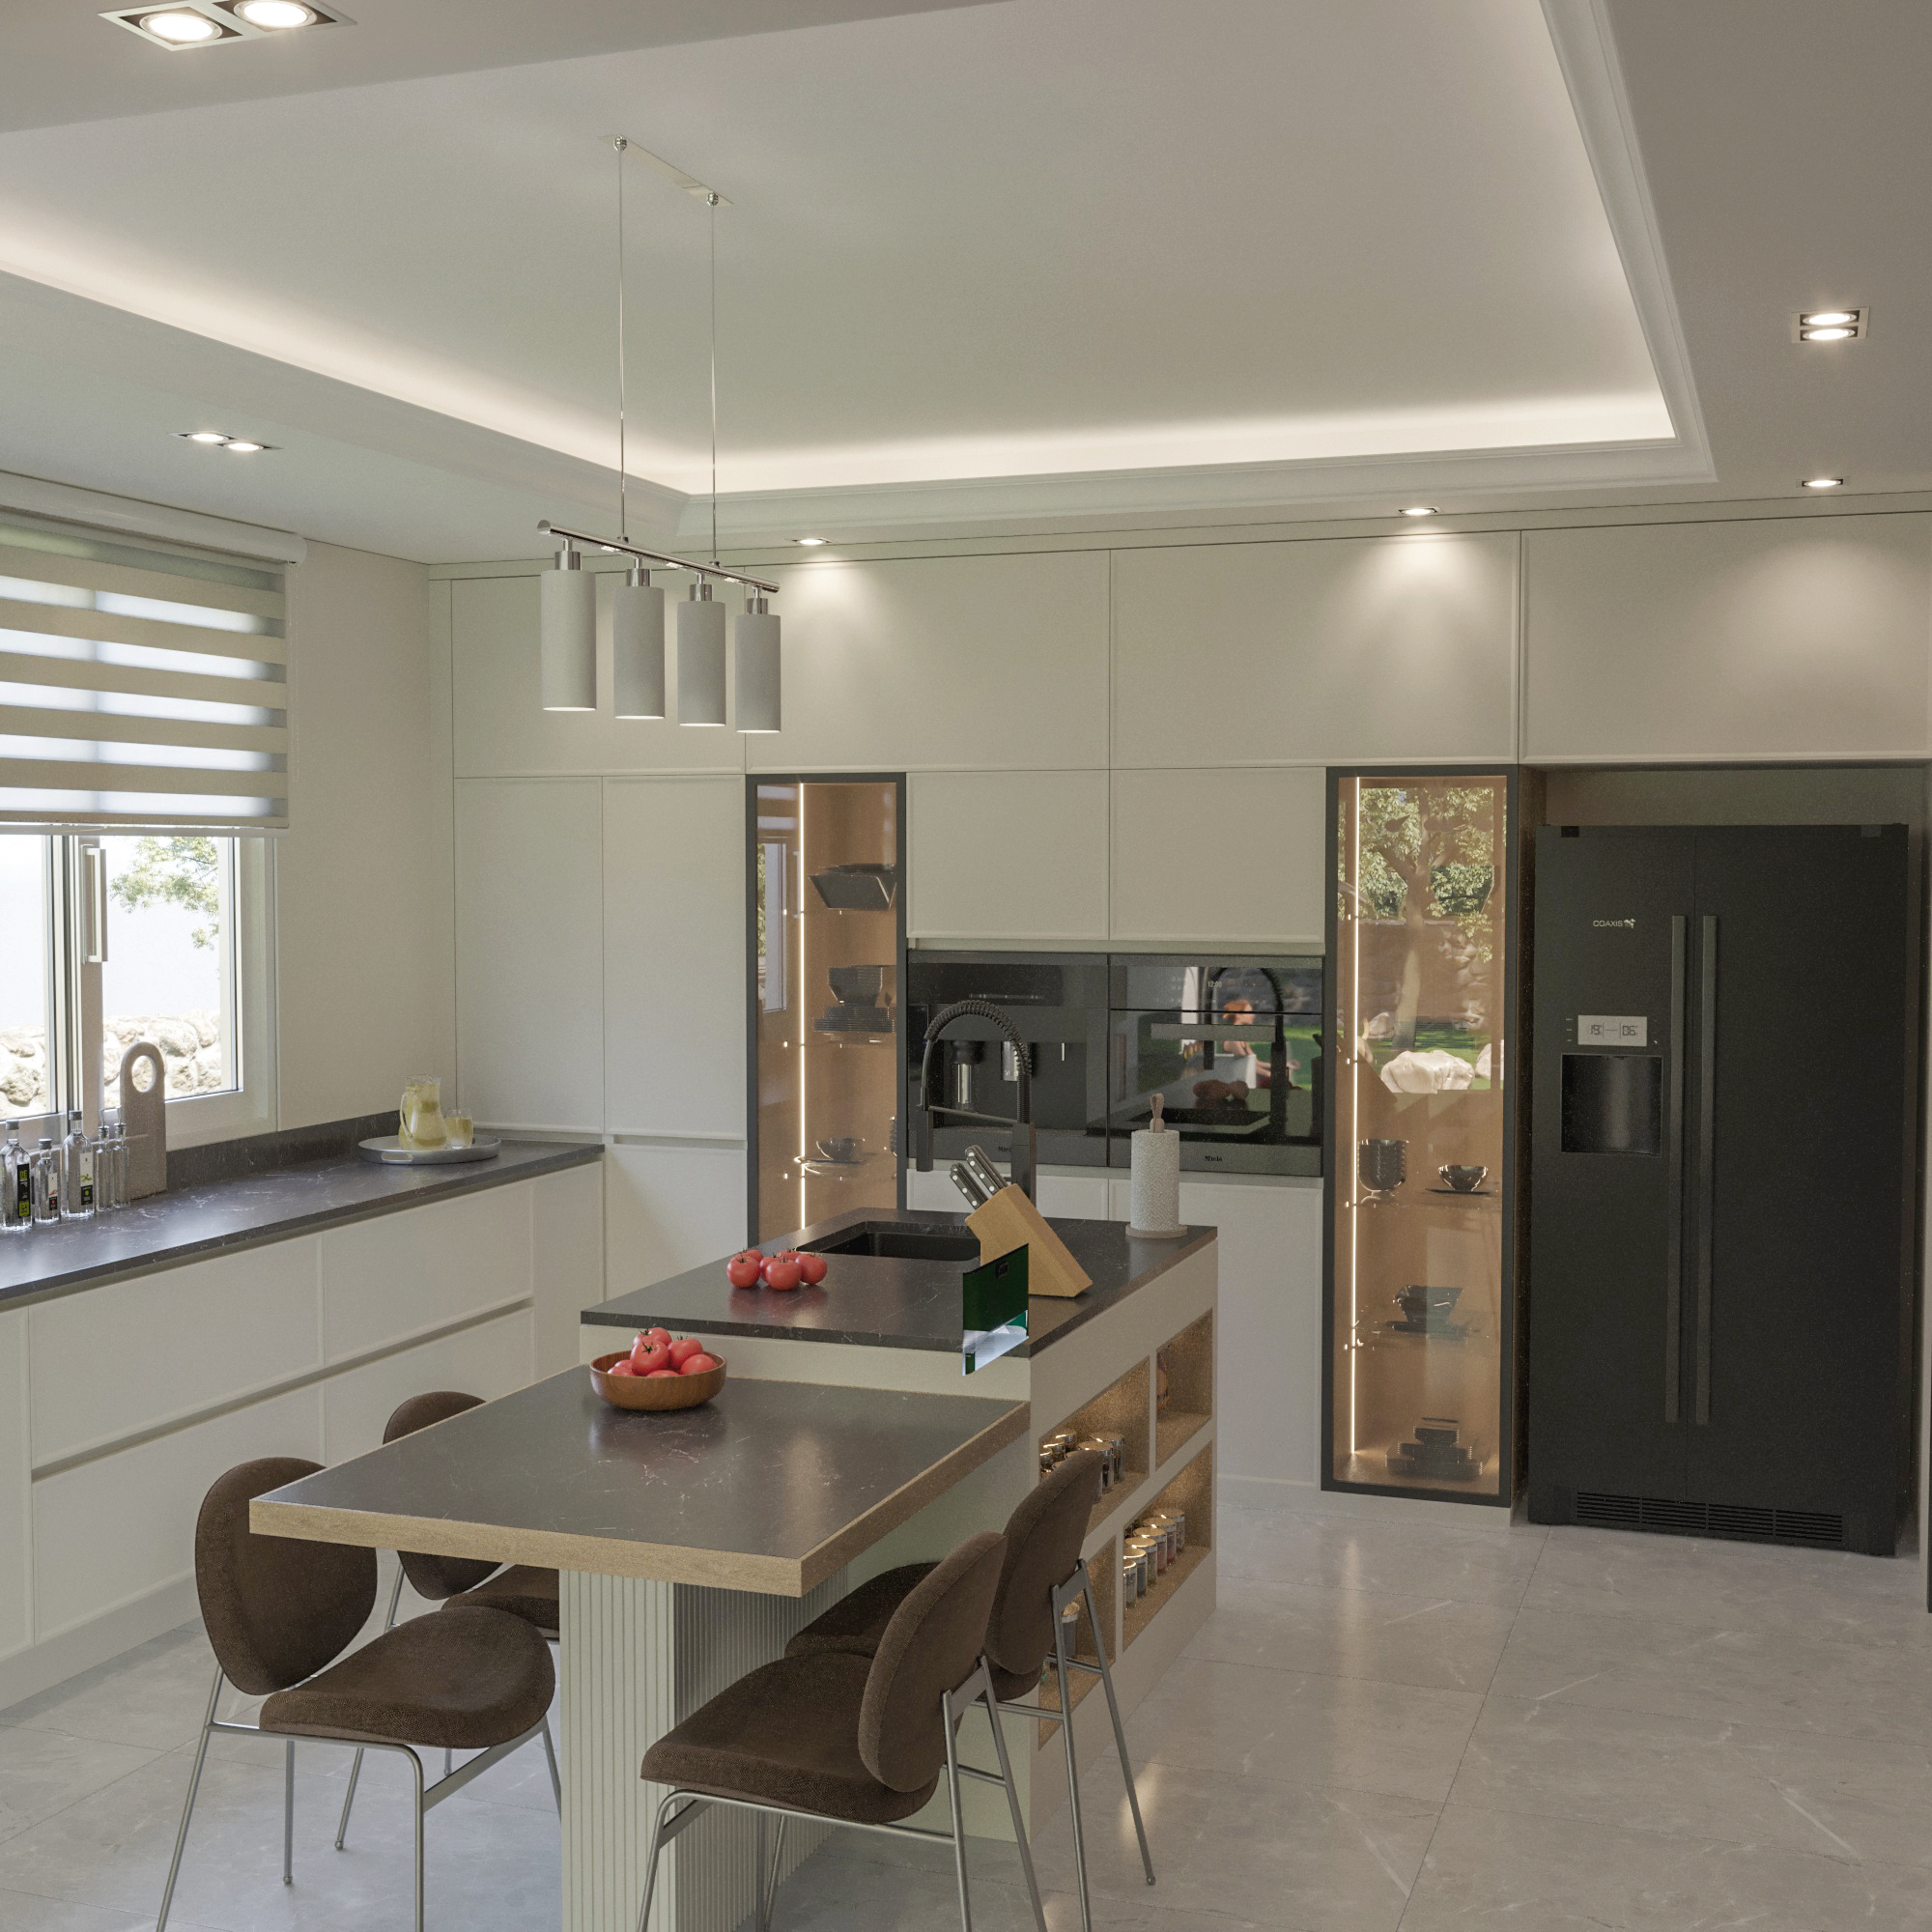
Framed Kitchen Design
Framed Kitchen is a project that brings together contemporary kitchen design language with framed details and lacquer surfaces. With its open American plan, clear surfaces, and quartz countertop performance, it balances aesthetics and functionality; it offers a spacious, organized, and modern living space.
Framed Kitchen is a project that brings together contemporary kitchen design language with framed details and lacquer surfaces. With its open American plan, clear surfaces, and quartz countertop performance, it balances aesthetics and functionality; it offers a spacious, organized, and modern living space.
Focus areas for Kitchens
Browse the subcategories in this hierarchy.


