Arkethane Concept

Cream & Oak Kitchen

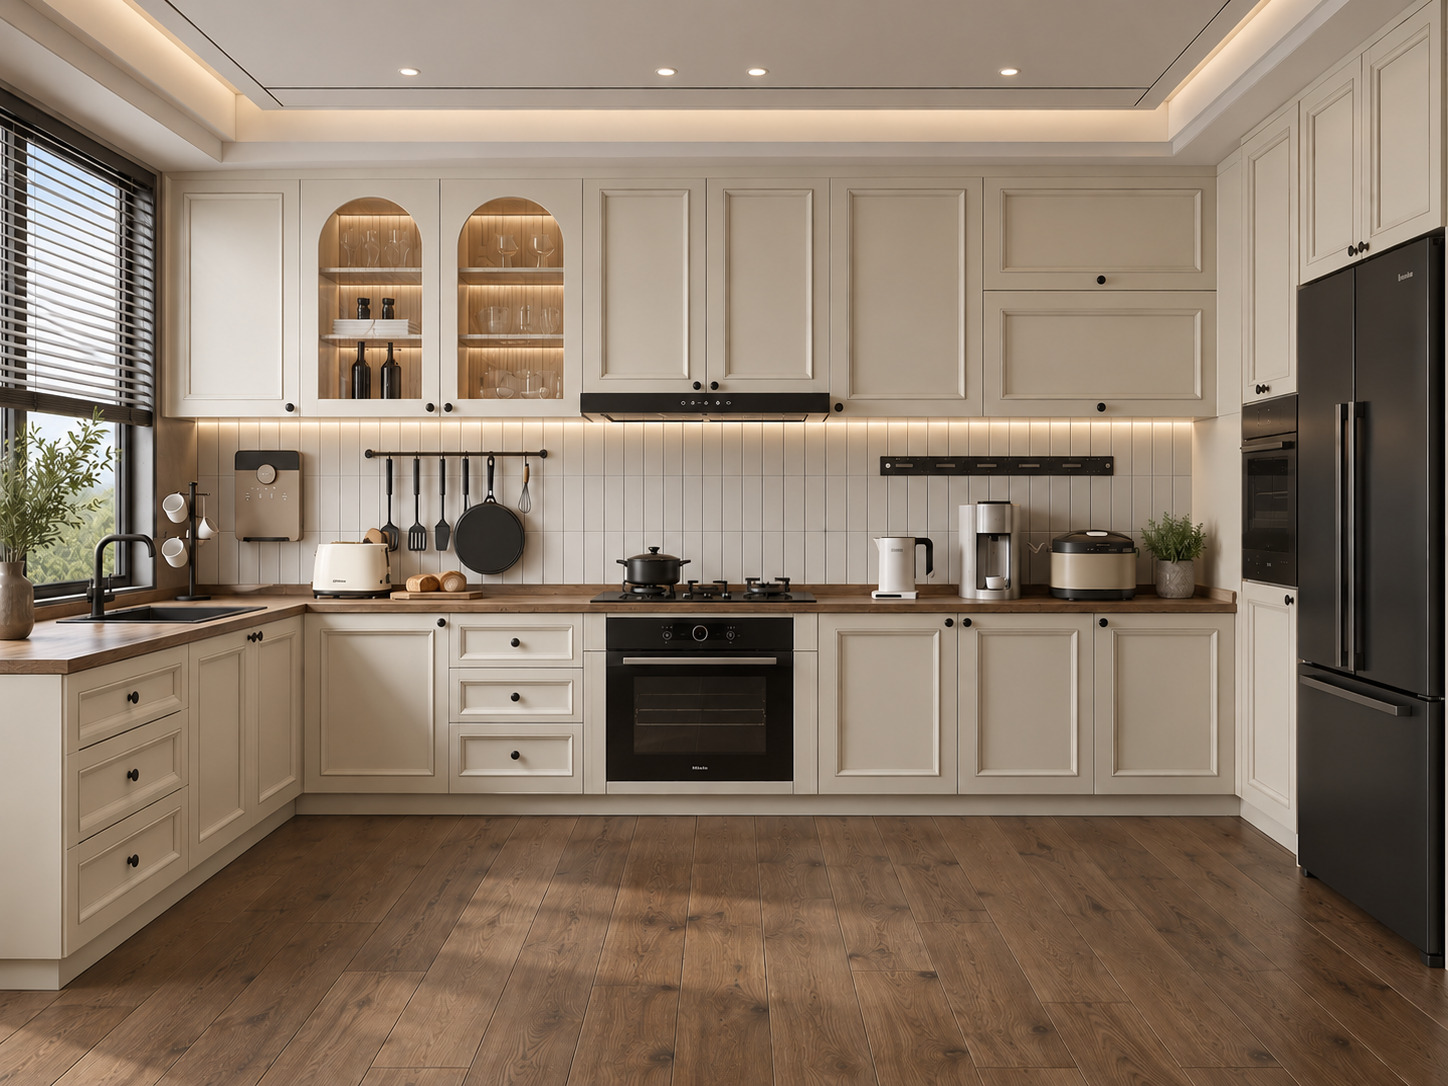
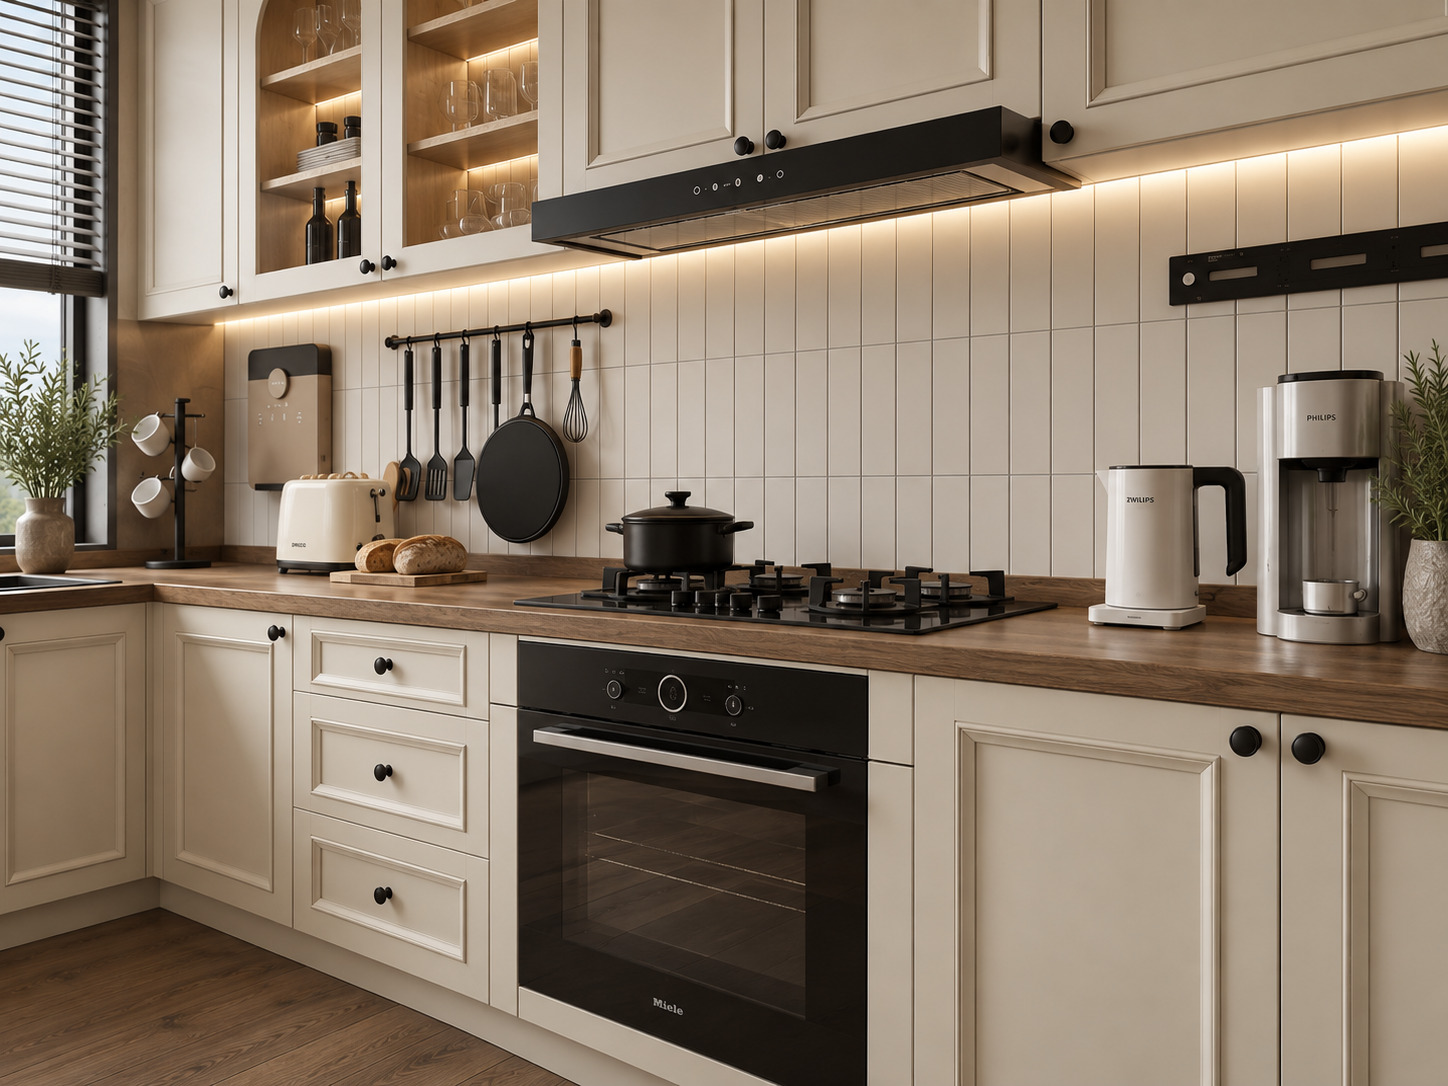
In this project, we brought modern cottage intimacy together with the natural authenticity of warm cream Shaker cabinetry and solid wood countertops. Balanced by internally illuminated arched glass display vitrines, vertical kit-kat finger tiles, and matte black built-in accents, the U-shaped layout infuses the space with a luminous, elegant, and functional serenity through its window-front sink station and tall storage wall configuration.

Our primary objective in this project is to offer the user a bright, warm living space integrated with daylight by blending traditional elegance with contemporary ergonomics. By balancing the aesthetic lightness of arched silhouettes with extensive storage solutions and contrasting black accents, we aimed to transform daily culinary routines into an enjoyable, effortlessly organized experience.
Project Details

Design Decisions That Transform the Space

Arched Vitrine Elegance: Warm Cream and Timber Intimacy

In this project, we brought modern cottage warmth together with contemporary urban comfort. Through arched glass-front display vitrines, warm cream Shaker cabinetry, and solid timber countertops, we imbued the space with a luminous, timeless, and welcoming character.

Material and Color Balance

  • Matte warm cream lacquered Shaker fronts were applied across all cabinetry, establishing a soft, expansive architectural foundation.

  • Solid timber in natural walnut/oak tones was selected for the worktops alongside matching rustic flooring, infusing the room with grounded organic warmth.

  • Vertically stacked matte white kit-kat finger tiles were featured across the backsplash to introduce a subtle, contemporary graphic texture.

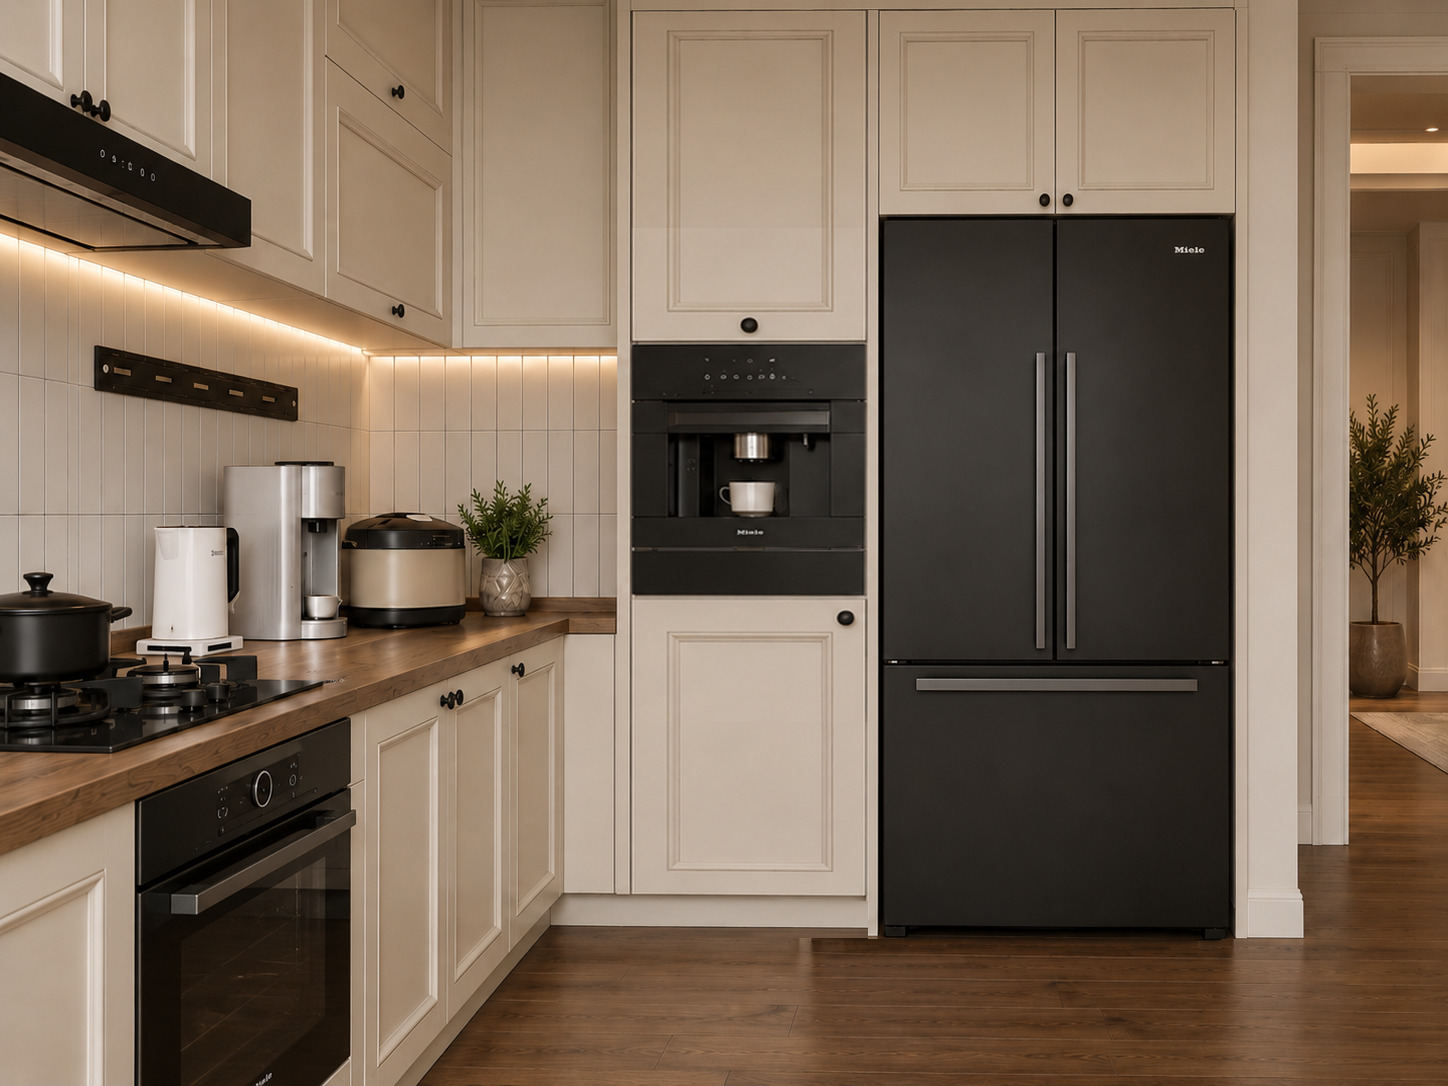
  • Matte black finishes were designated for hardware pulls, the sink mixer, the cooking suite, and built-in appliances, providing a sharp architectural contrast to the creamy palette.

Function and Spatial Layout

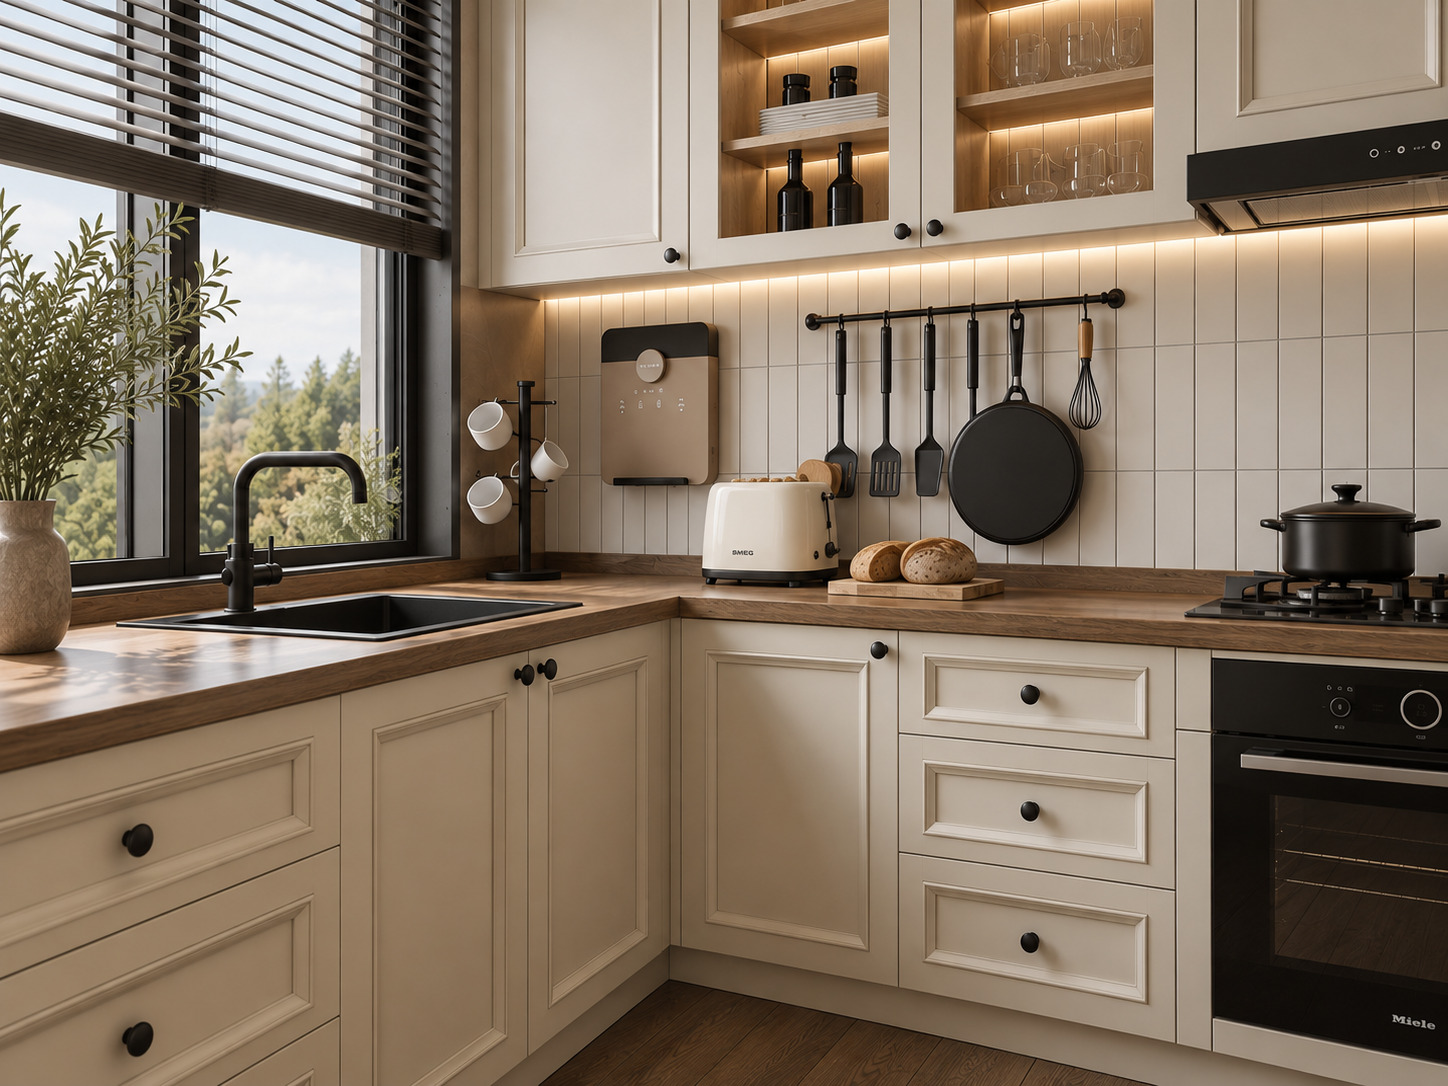
  • Internally illuminated arched glass display vitrines integrated into the upper cabinetry lighten visual bulk, providing a decorative showcase for glassware and fine porcelain.

  • The wash station positioned beneath the wide casement window harnesses direct daylight while framing an unbroken connection to the outdoors.

  • A tall column unit on the right wing conceals a matte black French-door refrigerator and a built-in coffee station, consolidating appliances into a single wall to liberate continuous counter space for food preparation.

  • Concealed linear under-cabinet LED runs paired with a black utensil hanging rail set against the vertical tiles optimize everyday cooking ergonomics.
Project Notes
  • Cabinet fronts and tall units use warm-cream matt lacquered Shaker panels.
  • Warm solid-timber worktops pair with matching rustic timber flooring.
  • Internally lit arched glass display doors feature in the upper cabinets.
  • Vertically laid matt white finger/kitkat tiles cover the splashback.
  • Matt black knobs, sink tap, induction hob and oven provide graphic contrast.
  • The sink beneath the window creates a bright washing area with natural daylight.
  • A matt black double-door refrigerator and built-in coffee machine are integrated into the right-hand tall units.
  • Concealed under-cabinet LEDs and a black splashback utensil rail form a functional cooking zone.
SIMILAR PROJECTS

Other works from the collection

Modern Single-Wall Kitchen with Two-Tier Green Lacquered Cabinets and Timber Slats
Arkethane Concept
Modern Single-Wall Kitchen with Two-Tier Green Lacquered Cabinets and Timber Slats

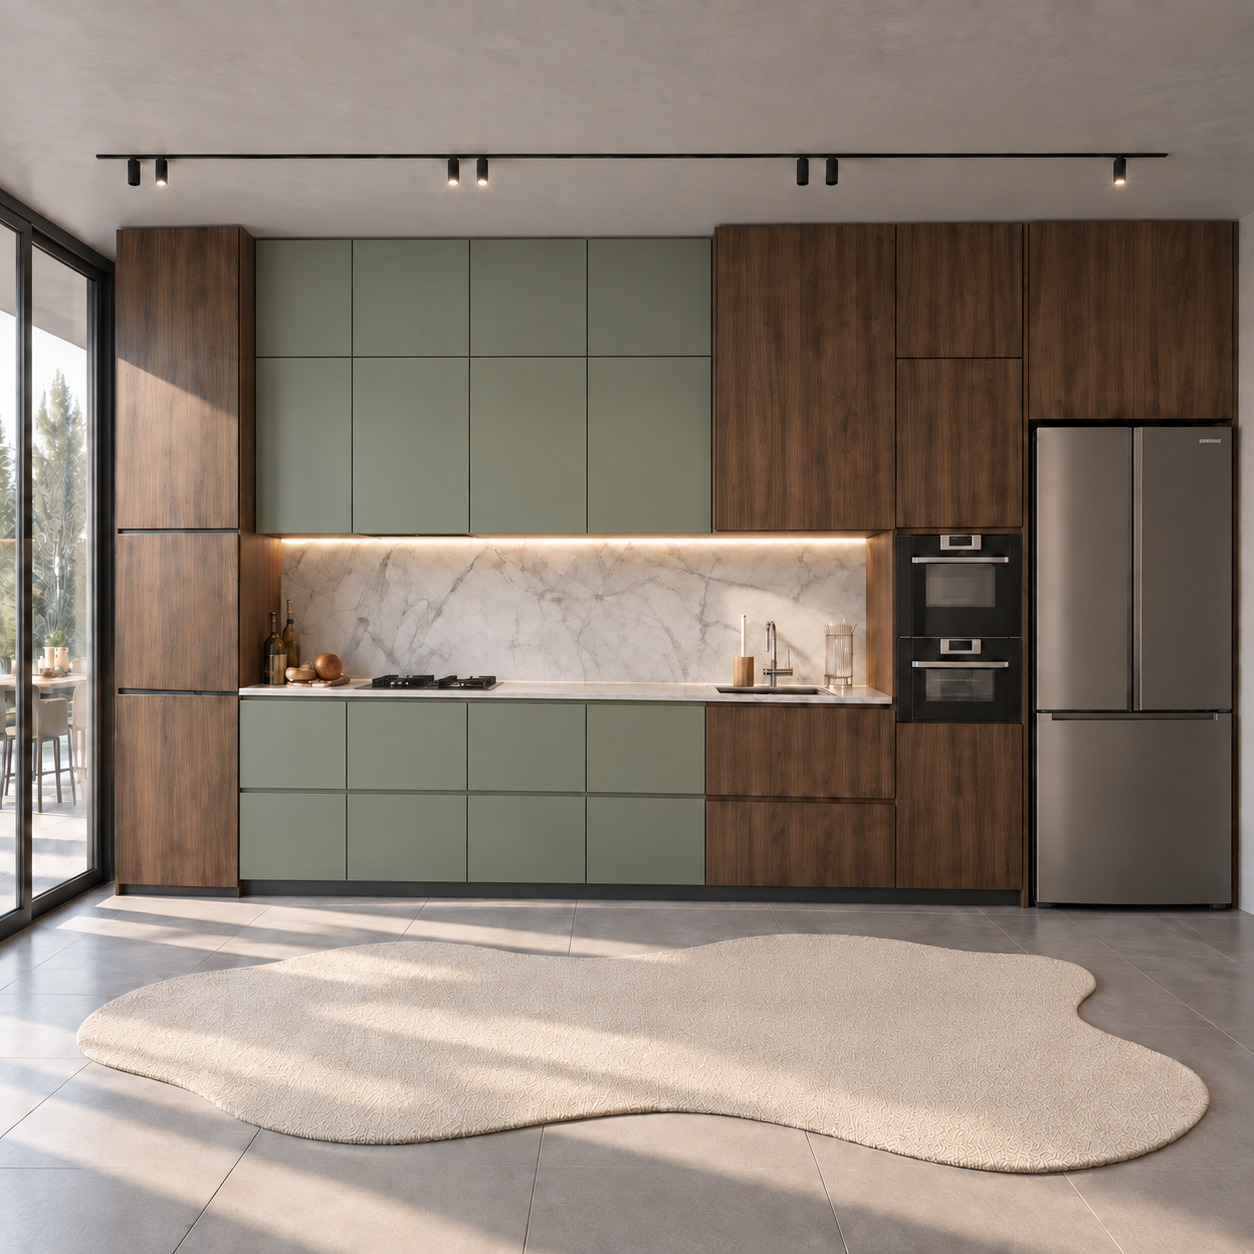
We combined warm natural walnut veneer, silk-matt sage-green lacquered panels and a Calacatta porcelain countertop in an asymmetric single-wall layout. Two tiers of green upper cabinets reach the ceiling, framing a preparation niche between vertically grained timber towers. Continuous concealed LEDs and fully handleless surfaces, daylight through full-height glazing and black track spotlights create a sculptural, calm and contemporary minimalist residential kitchen.

Modern Open-Plan Kitchen with Two-Tier Timber Cabinets and Beige Lacquer
Arkethane Concept
Modern Open-Plan Kitchen with Two-Tier Timber Cabinets and Beige Lacquer

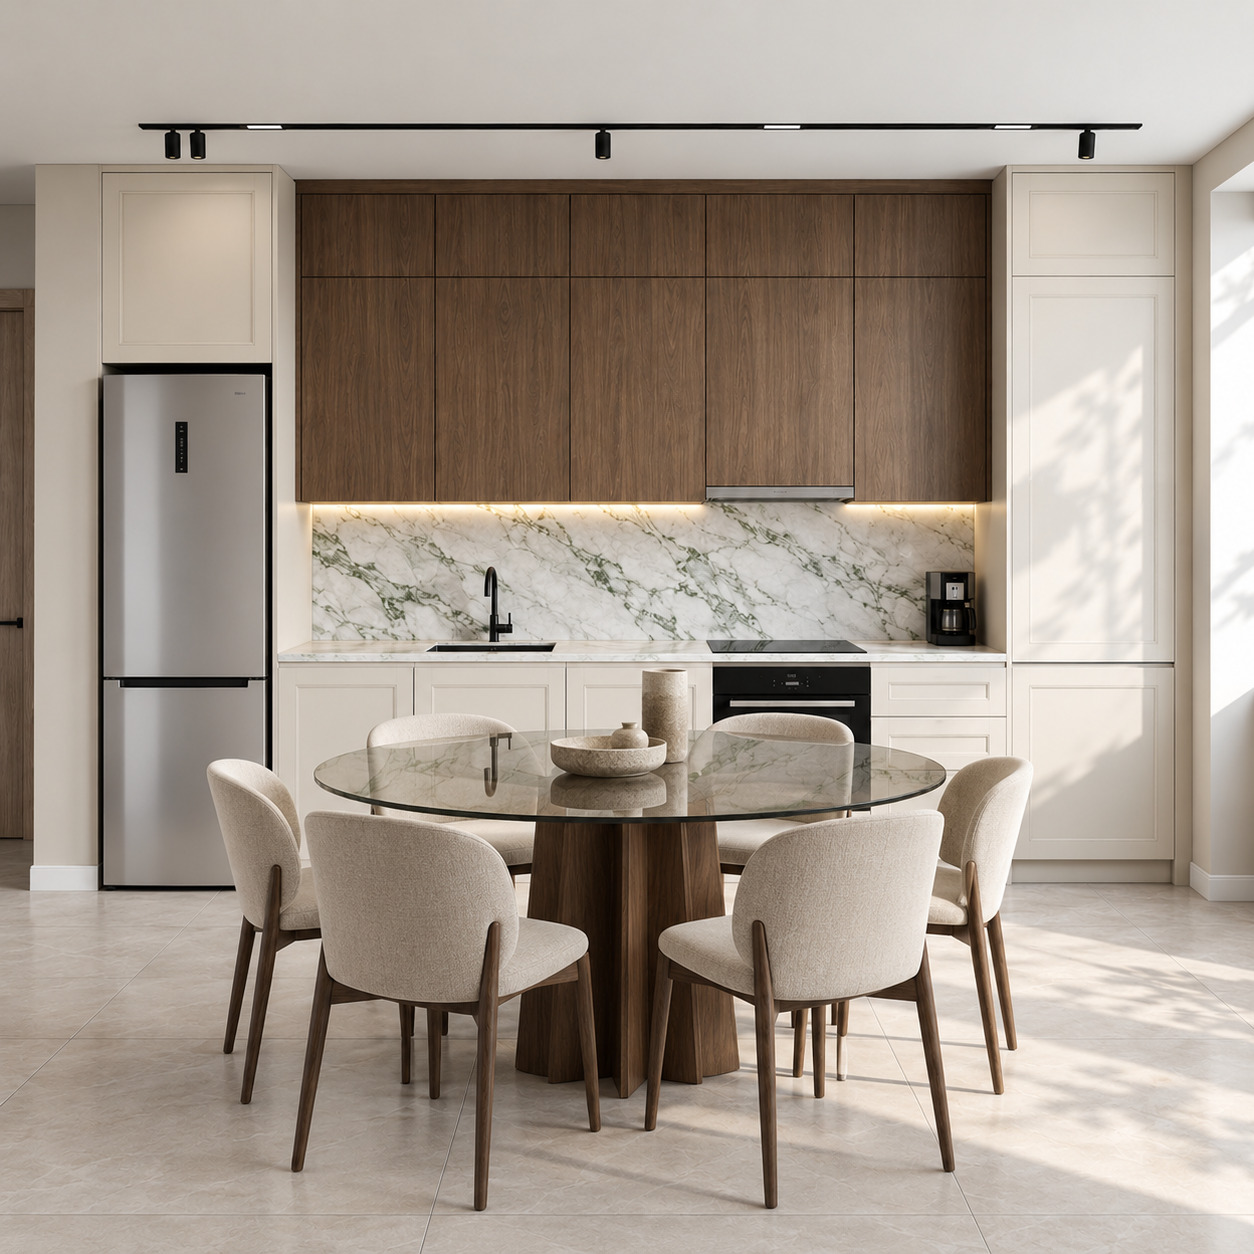
We combined silk-matt beige lacquered towers and natural walnut upper cupboards with a green-veined Calacatta Verde porcelain countertop in a single-wall layout. Handleless fronts, concealed linear LEDs and an integrated smoked-glass dining table give the open-plan living space a sculptural, refined identity.

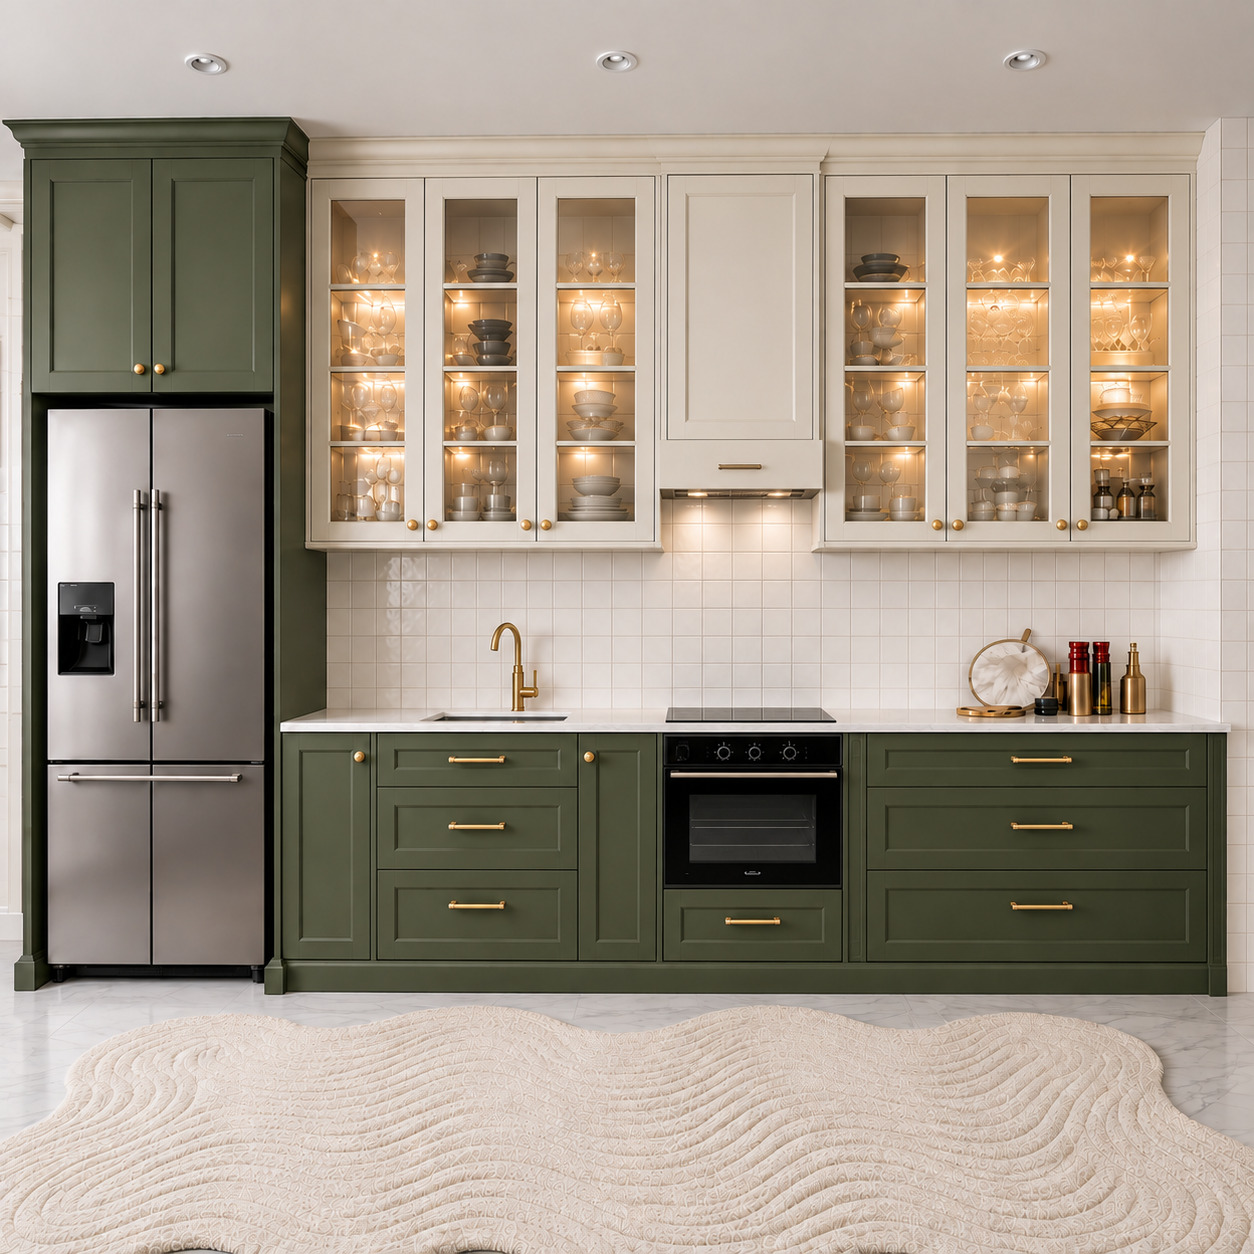
Country Kitchen with Olive-Green Shaker Doors and Cream Glass Display Cabinets
Arkethane Concept
Country Kitchen with Olive-Green Shaker Doors and Cream Glass Display Cabinets

We balanced silk-matt olive-green shaker cabinets with warm cream glass-fronted upper cupboards, glossy white square tiles and brushed brass accessories in a single-wall kitchen. A full-height refrigerator tower begins the sequence, followed by a preparation sink with a brass tap, concealed-extractor cooking zone and six internally lit glass doors, combining country warmth with contemporary residential ergonomics.