Arkethane Concept

Framed Kitchen Design

Framed Kitchen is a project that brings together contemporary kitchen design language with framed details and lacquer surfaces. With its open American plan, clear surfaces, and quartz countertop performance, it balances aesthetics and functionality; it offers a spacious, organized, and modern living space.

Framed Kitchen is a contemporary kitchen design that combines the simplicity of lacquer surfaces with the elegance of framed details. With its open American plan and the performance of the quartz countertop, it creates a spacious, organized, and timeless living space experience.
Project Details

Design Decisions That Transform the Space

Form – Plan – Material – System – Living Experience

Framed Kitchen is a contemporary interior solution that takes the simple lines of modern kitchen design one step further. The clarity of lacquer surfaces, the performance of the quartz countertop, and the structure provided by framed details transform this project into a kitchen experience where minimal aesthetics and strong functionality meet.

Planning – Function – Flow

The open American plan approach establishes a strong visual and spatial relationship between the living room and the kitchen.

Built-in integrated solutions produce a clean and organized surface language on the facade.

Storage and workflow are organized in accordance with functional requirements; the kitchen is no longer just a food preparation area, but an experiential space intertwined with daily life.

Form Language – Minimal & Framed

The character of the design is focused on framed details — surfaces are emphasized not with simple flat lines, but with elegant frame lines.

Clean surfaces and clear lines represent the minimalist language of modern architecture.

Large flat facades are stripped of unnecessary visual elements; this provides visual calmness and clarity in the space.

Material Strategy – Aesthetics & Durability

🔹 Lacquer Cabinet & Surface

Glossy lacquer surfaces carry modern aesthetics; they reflect light in a balanced way, making the space appear larger and brighter.

The production of lacquer cabinet doors in accordance with the RAL color catalogue guarantees color standardization and application quality.

🔹 MDFLAM Cabinet System

The body structure is constructed with durable surface materials such as MDFLAM, contributing to the long lifespan of the kitchen.

This system reduces the risk of moisture and deformation inside cabinets while increasing installation performance.

🔹 Quartz Countertop

The quartz countertop forms the technical backbone of the kitchen:

  • High resistance to scratches and stains
  • Easy-to-clean hygienic surface
  • An elegant contrast between modern appearance and lacquer surfaces

The linear simplicity of quartz adds timeless quality to the design.

Spatial Effect – Light & Spaciousness

The combination of open American plan + lacquer surfaces + quartz countertop creates an atmosphere that maximizes light.

Grey tones or neutral palettes (although not specified in the project, commonly used in lacquer kitchens in accordance with RAL palette options) strengthen the sense of calmness in modern residential kitchens.

Ergonomics & Usage Scenario

Built-in appliance integration gives facades a simple and fluid appearance.

Storage systems are organized in a balanced way in both vertical and horizontal planes.

The work triangle (cooktop–sink–refrigerator) is planned in accordance with functional usage requirements.
Project Notes
  • Open-plan connection between living room and kitchen.
  • Framed surfaces create a modern aesthetic.
  • Lacquered doors add an airy feel.
  • Lacquer colours can follow the RAL catalogue.
  • Melamine-faced MDF carcasses provide durability and longevity.
  • Quartz worktops offer durability and aesthetic appeal.
  • Integrated appliances maintain continuous cabinet fronts.
  • Upper and lower storage supports efficient use.
  • An ergonomic working triangle.
  • Clear surface rhythm creates a calm, orderly atmosphere.
  • An open plan and reflective surfaces enhance spaciousness.
  • Minimal or concealed handles keep the fronts simple.
  • Lighting complements the lacquered surfaces.
  • Planning suited to modern kitchen life.
  • A balance of aesthetics and practical use.
SIMILAR PROJECTS

Other works from the collection

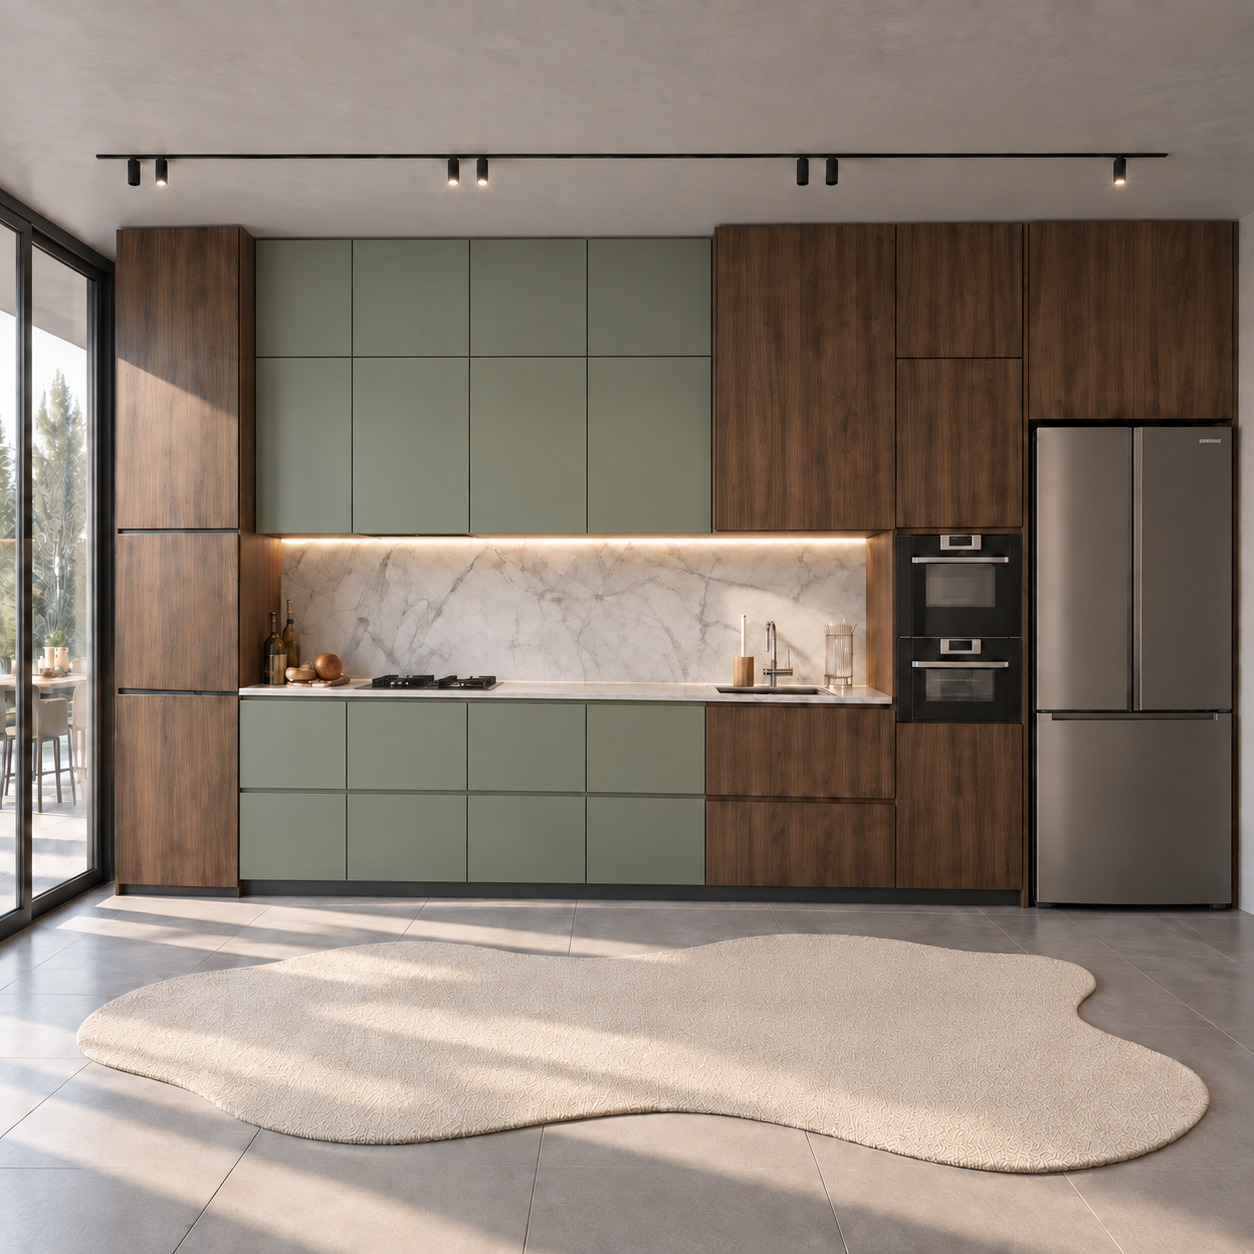
Modern Single-Wall Kitchen with Two-Tier Green Lacquered Cabinets and Timber Slats
Arkethane Concept
Modern Single-Wall Kitchen with Two-Tier Green Lacquered Cabinets and Timber Slats

We combined warm natural walnut veneer, silk-matt sage-green lacquered panels and a Calacatta porcelain countertop in an asymmetric single-wall layout. Two tiers of green upper cabinets reach the ceiling, framing a preparation niche between vertically grained timber towers. Continuous concealed LEDs and fully handleless surfaces, daylight through full-height glazing and black track spotlights create a sculptural, calm and contemporary minimalist residential kitchen.

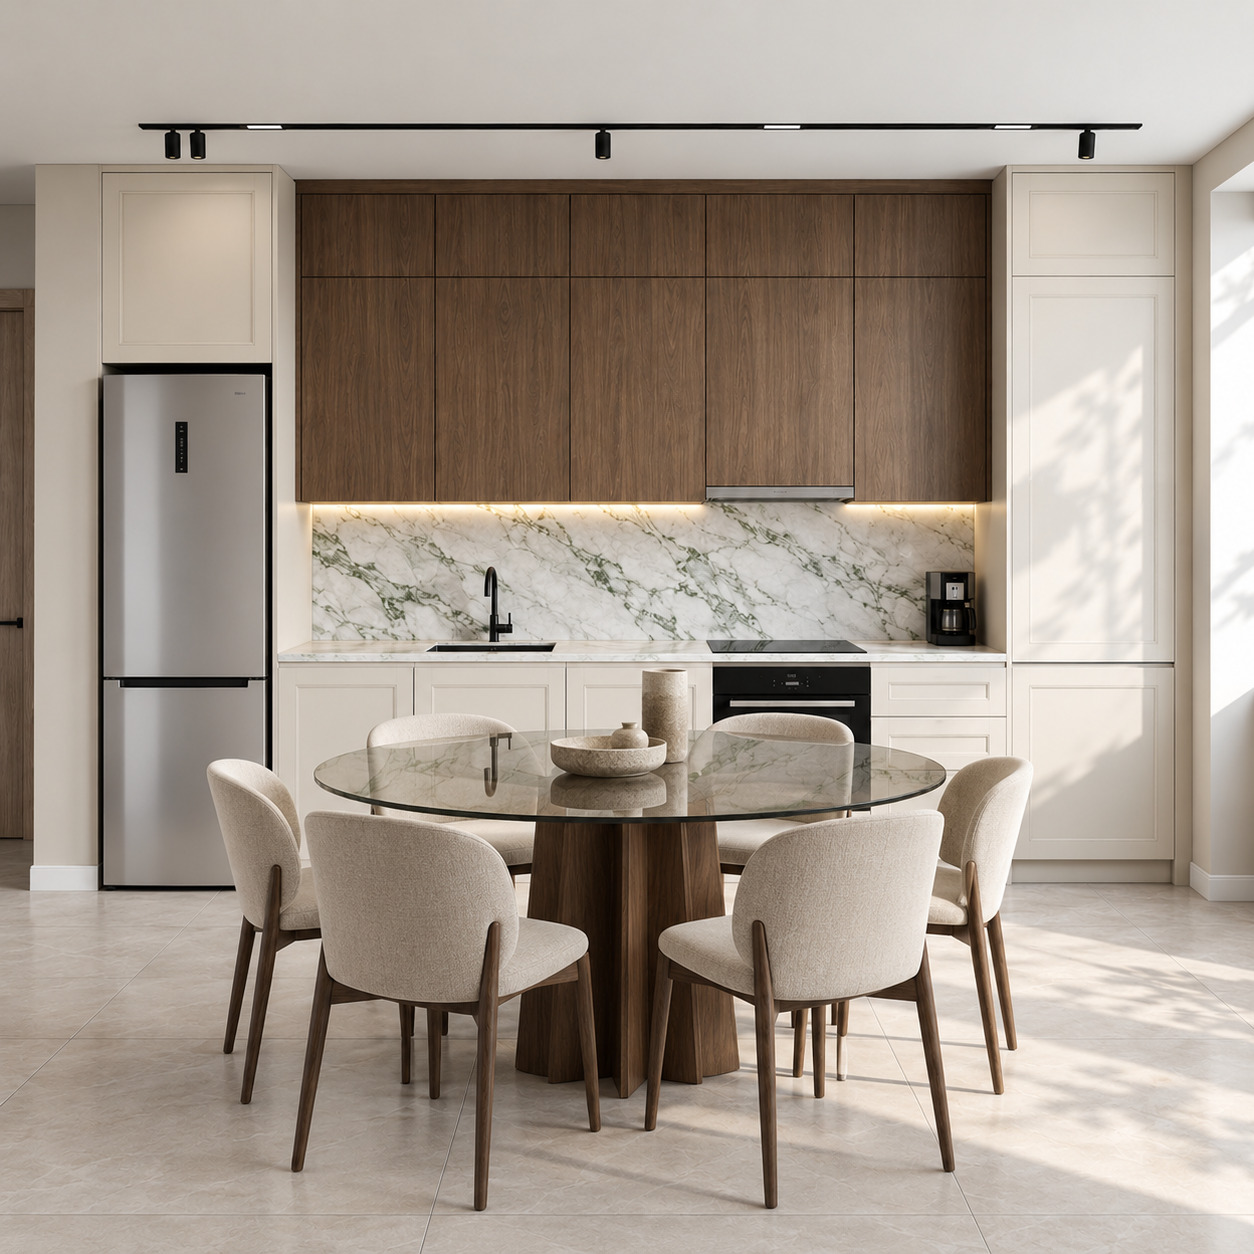
Modern Open-Plan Kitchen with Two-Tier Timber Cabinets and Beige Lacquer
Arkethane Concept
Modern Open-Plan Kitchen with Two-Tier Timber Cabinets and Beige Lacquer

We combined silk-matt beige lacquered towers and natural walnut upper cupboards with a green-veined Calacatta Verde porcelain countertop in a single-wall layout. Handleless fronts, concealed linear LEDs and an integrated smoked-glass dining table give the open-plan living space a sculptural, refined identity.

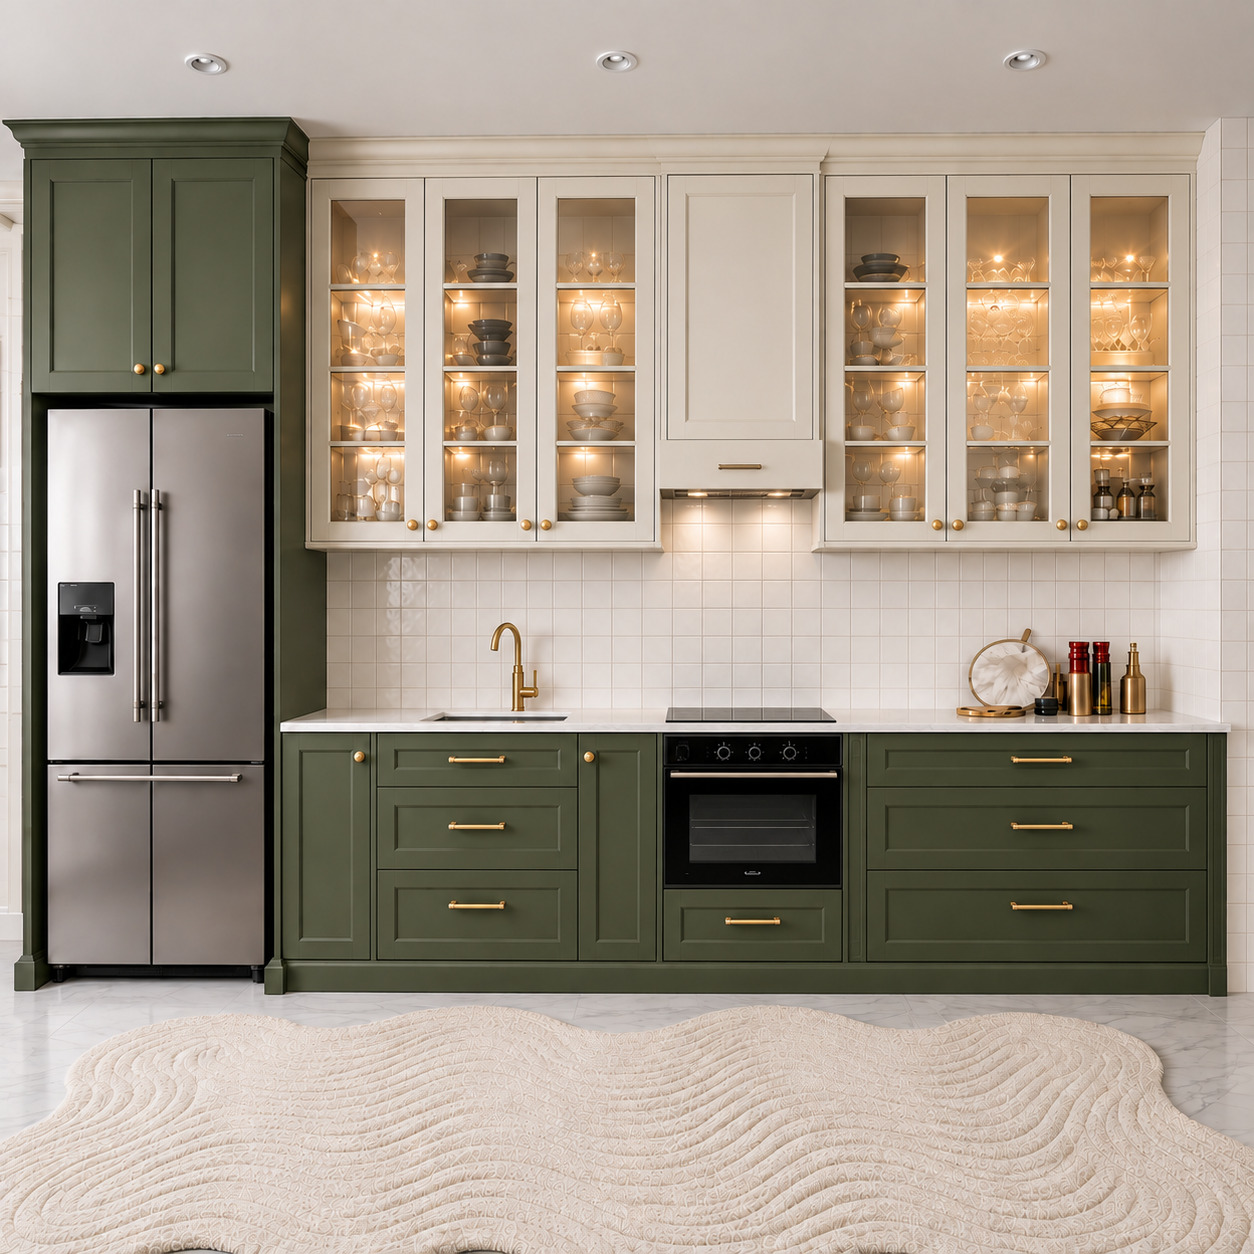
Country Kitchen with Olive-Green Shaker Doors and Cream Glass Display Cabinets
Arkethane Concept
Country Kitchen with Olive-Green Shaker Doors and Cream Glass Display Cabinets

We balanced silk-matt olive-green shaker cabinets with warm cream glass-fronted upper cupboards, glossy white square tiles and brushed brass accessories in a single-wall kitchen. A full-height refrigerator tower begins the sequence, followed by a preparation sink with a brass tap, concealed-extractor cooking zone and six internally lit glass doors, combining country warmth with contemporary residential ergonomics.