Arkethane Concept

Modern Kitchen 3012

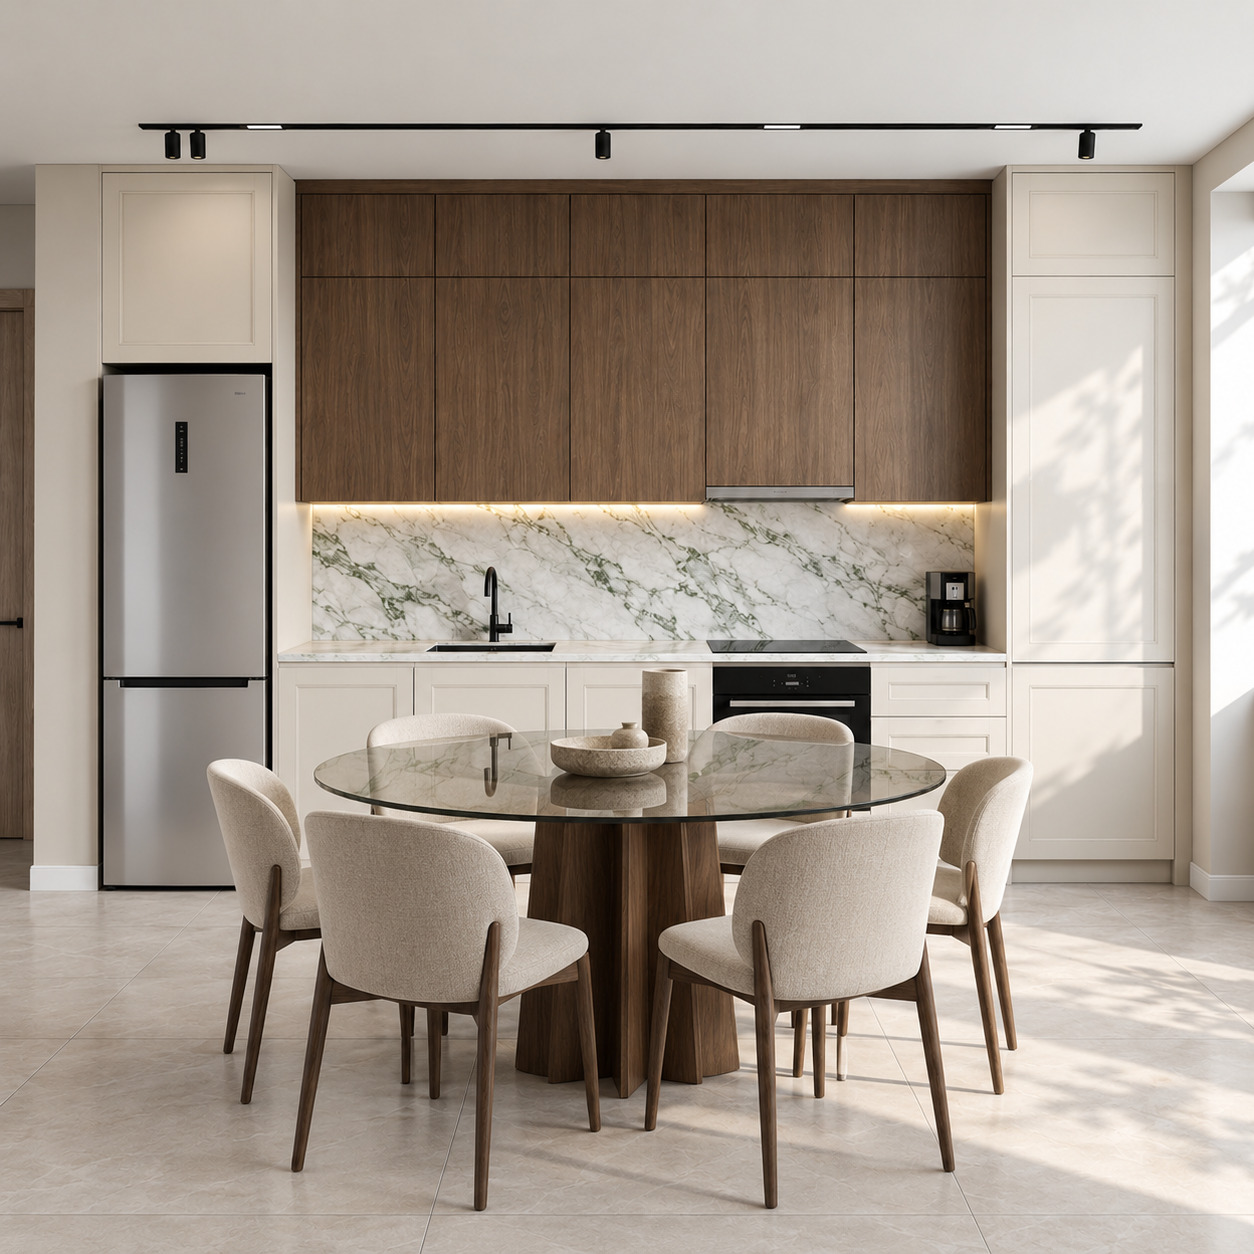
Modern Kitchen 3012 is a modern kitchen that stands out with its minimalist design language. While smooth lacquer and wooden surfaces provide aesthetic richness, the integrated placement of built-in appliances increases functionality. The open and spacious atmosphere transforms the living space with its calm color palette.

Modern Kitchen 3012 brings together the elegance of modern interior architecture and the functionality of everyday life. Minimalist lines, smooth surfaces, and smart layout make this kitchen not only a food preparation area, but also the heart of the living space.
Project Details

Design Decisions That Transform the Space

Modern Kitchen 3012 masterfully brings together the simple aesthetics and functionality of contemporary interior architecture. In this design, where objects are stripped of the unnecessary, simple lines and calm tones come together to bring spaciousness to the space. The smooth lacquer finish of the cabinet surfaces captures and reflects light, creating a wide and bright atmosphere in the kitchen. Wooden touches add warmth and character to this modern aesthetic.

The skillful integration of built-in products within the architectural form not only enhances the visual harmony of the kitchen, but also facilitates the rhythm of daily life. This kitchen goes beyond cooking and becomes the center of life: an experience where function meets simplicity and aesthetics are reflected in everyday living.

The Modern Kitchen 3012 project stands out as one of the strong examples of modern interior architecture with its minimalist lines, clean surfaces, and functional planning. Arkethane’s design approach aims to create an interior experience that balances aesthetics and functionality — and in this kitchen, design decisions were made exactly for this purpose.

Visual First Impression:
This kitchen creates a sense of spacious volume; it most likely offers striking modern elegance with its wide countertop surface, integrated built-in appliances, and smooth lacquer or wooden cabinet surfaces.

Materials and Surfaces:
Lacquer or wooden cabinet doors, which are characteristic features of modern kitchen designs, combine aesthetic appearance with function. The smoothness of lacquer surfaces and acrylic/wood details offer a minimalist yet warm atmosphere.

Color and Texture:
Palettes that prioritize simplicity, most likely dominated by neutral tones, create a calm yet sophisticated mood in the design. These kinds of tones help the space feel larger and brighter in modern interiors.

Ergonomics and Use:
The integrated placement of built-in appliances facilitates workflow while also optimizing circulation in the kitchen. The flawless planning of storage areas provides practicality in everyday use.

Design Language:
Bringing modernism together with minimalism, this kitchen design draws its strength from its simple lines and function-oriented layout. The subtlety in the details adds a distinctive feeling despite the simple structure.
Project Notes
  • A minimalist design language has been adopted; clean and clear lines free from unnecessary details have been used.
  • A spacious and bright atmosphere was aimed for in the space by increasing light reflection with smooth lacquer surfaces.
  • The modern line has been balanced with wooden textures, strengthening warmth and spatial character.
  • Built-in products have been resolved within architectural integrity, minimizing visual clutter.
  • Storage areas have been designed as closed and integrated, creating an orderly perception of space.
  • An ergonomic layout plan has been created by taking functional workflow into account.
  • A timeless design language has been aimed for with a neutral and calm color palette.
  • The space has been designed not only as a kitchen, but as the center of the living area.
  • Daily use comfort has been prioritized by considering aesthetics and function simultaneously.
  • A modern and holistic composition has been created by preserving surface continuity.
SIMILAR PROJECTS

Other works from the collection

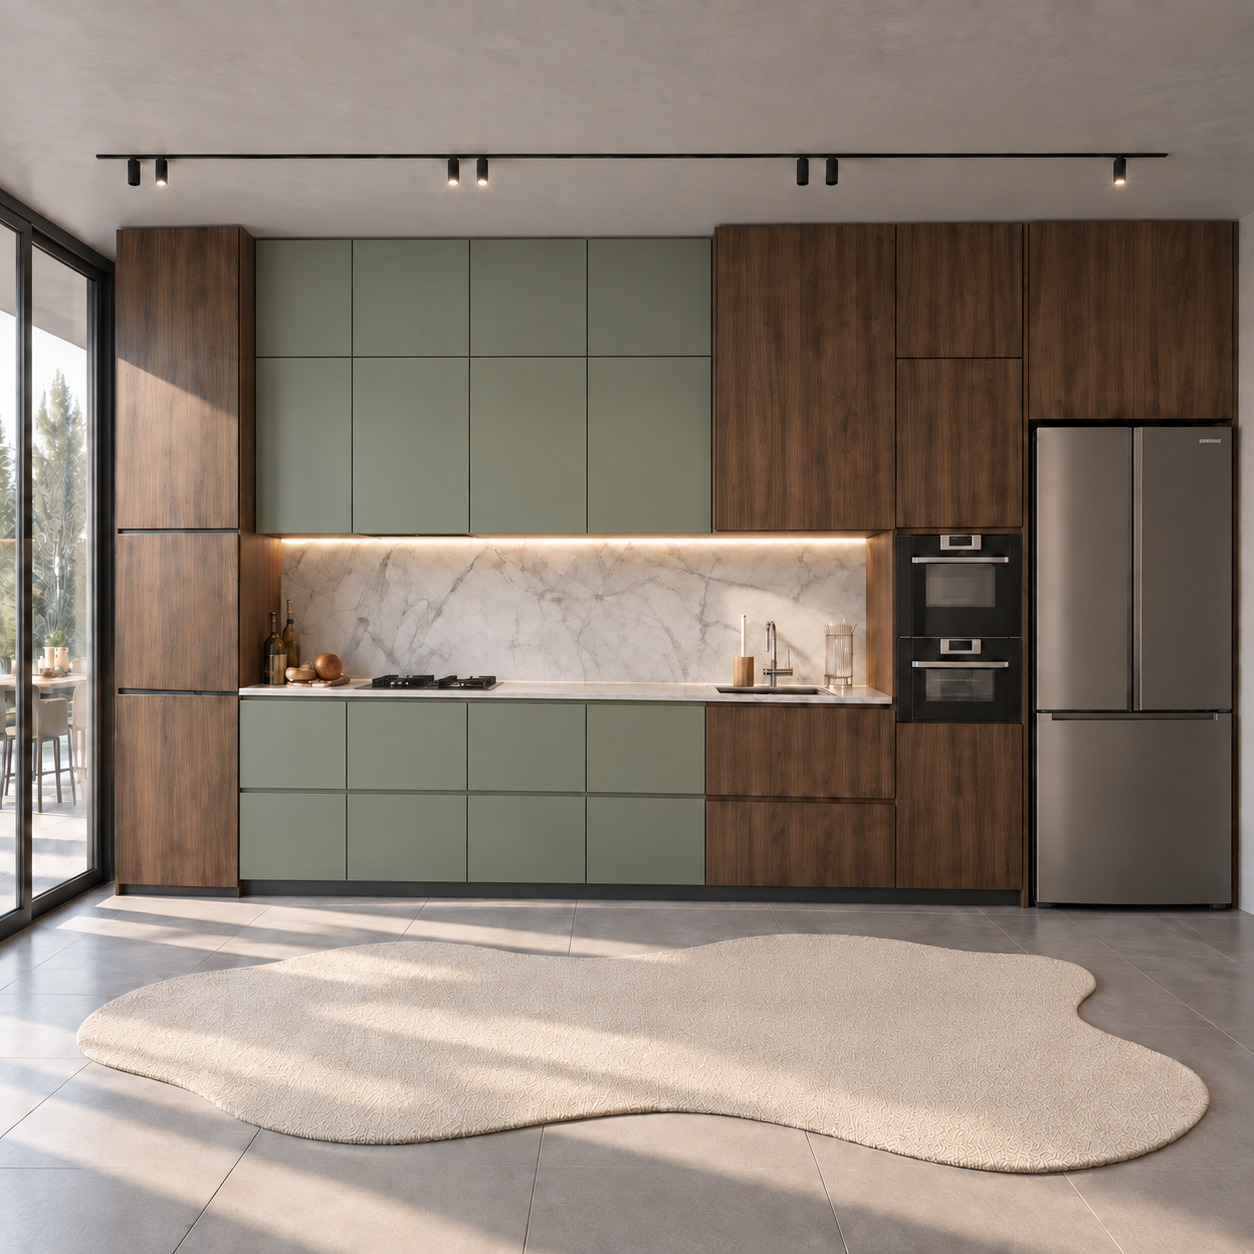
Modern Single-Wall Kitchen with Two-Tier Green Lacquered Cabinets and Timber Slats
Arkethane Concept
Modern Single-Wall Kitchen with Two-Tier Green Lacquered Cabinets and Timber Slats

We combined warm natural walnut veneer, silk-matt sage-green lacquered panels and a Calacatta porcelain countertop in an asymmetric single-wall layout. Two tiers of green upper cabinets reach the ceiling, framing a preparation niche between vertically grained timber towers. Continuous concealed LEDs and fully handleless surfaces, daylight through full-height glazing and black track spotlights create a sculptural, calm and contemporary minimalist residential kitchen.

Modern Open-Plan Kitchen with Two-Tier Timber Cabinets and Beige Lacquer
Arkethane Concept
Modern Open-Plan Kitchen with Two-Tier Timber Cabinets and Beige Lacquer

We combined silk-matt beige lacquered towers and natural walnut upper cupboards with a green-veined Calacatta Verde porcelain countertop in a single-wall layout. Handleless fronts, concealed linear LEDs and an integrated smoked-glass dining table give the open-plan living space a sculptural, refined identity.

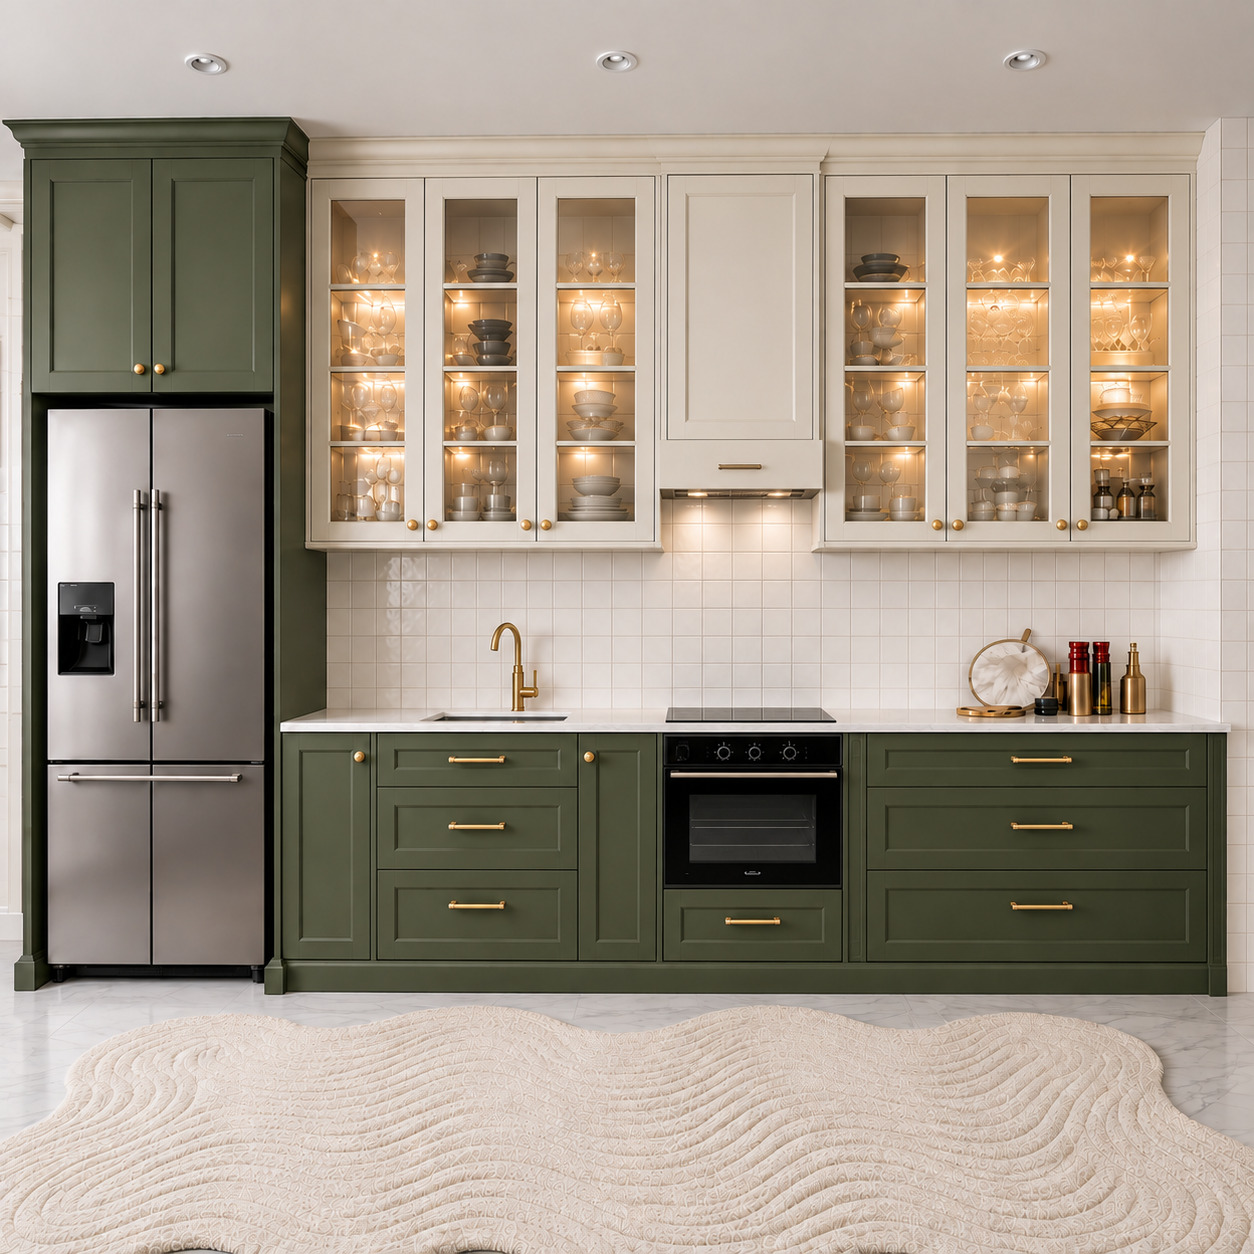
Country Kitchen with Olive-Green Shaker Doors and Cream Glass Display Cabinets
Arkethane Concept
Country Kitchen with Olive-Green Shaker Doors and Cream Glass Display Cabinets

We balanced silk-matt olive-green shaker cabinets with warm cream glass-fronted upper cupboards, glossy white square tiles and brushed brass accessories in a single-wall kitchen. A full-height refrigerator tower begins the sequence, followed by a preparation sink with a brass tap, concealed-extractor cooking zone and six internally lit glass doors, combining country warmth with contemporary residential ergonomics.