Arkethane Concept

Off-White Kitchen

Off-White Kitchen weaves a minimalist formal language with the smooth character of lacquer surfaces; it creates a functional backbone through the durability and aesthetics of a porcelain countertop. The handleless cabinet arrangement and horizontal linear details provide an uninterrupted visual rhythm in the kitchen. The preference for off-white tones in the color palette, in accordance with standards determined from the RAL catalogue, offers calmness and spaciousness together in the space.

Off-White Kitchen reflects a minimalist and refined design approach adapted to attic living. While the smooth serenity of lacquer surfaces combines with the elegant and durable structure of the porcelain countertop, the handleless cabinet design with a central grooved detail gives the space a modern rhythm. The off-white tone selected from the RAL catalogue creates a spacious and timeless atmosphere.
Project Details

Design Decisions That Transform the Space

Off-White Kitchen is a project that stands out as an attic kitchen within Arkethane’s modern residential kitchen designs, adding elegance and functionality to the minimalist line. By combining a simple formal language with the right material selection, this design offers a highly inviting living space far from ordinariness.

The Holistic Language of the Design

This kitchen is an architectural composition built on clear and simple lines. Minimalism has been treated not only as an aesthetic preference, but also as a functional system that responds to contemporary living needs. The off-white color tone preferred to create an open and spacious atmosphere offers a calm yet impressive character.

Material Strategy

Lacquer Material (Off-White):
Lacquer surfaces provide a smooth and homogeneous appearance in the kitchen. The off-white tone represents a palette close to soft white shades such as beige-white and oyster white in the RAL catalogue, and offers the space a calm, warm spaciousness.

Lacquer-painted surfaces reflect light in a balanced way, making the space appear larger and brighter than it is; at the same time, the smooth character of the painted surface strengthens the modern aesthetic.

Porcelain Countertop:
With their elegant and slim surfaces, porcelain countertops are a perfect complement to the minimalist architectural language of this kitchen. Porcelain surfaces offer aesthetics and function together with high heat resistance, stain resistance, and an easy-to-clean structure.

Handleless Cabinets:
Handleless surfaces eliminate unnecessary hardware clutter in the design; in this way, the cabinet fronts are reflected in the space with an uninterrupted and pure aesthetic.

Central Grooved Design Detail:
The horizontal linear emphasis on the central line is used not only as a mechanical detail but also as an element of visual rhythm. This line both strengthens the horizontal perception of the kitchen and feeds the simple arrangement with a dynamic rhythm.

Color Palette and the RAL Catalogue

The off-white lacquer preferred in the design creates an effect close to tones such as RAL 9001 (Cream/Light Ivory), RAL 1013 (Oyster White), and RAL 9010 (Pure White) within the framework of the RAL catalogue.

The RAL Catalogue is a standardized color system that clarifies color coordination in interior and exterior architecture; it facilitates design communication and ensures that colors are applied correctly during the production process. The selection of such light white and off-white tones contains both the spaciousness of classic white and the serenity of matte-transparent colors; in this way, it creates a sense of luxurious simplicity in attic architecture.
Project Notes
  • An airy, light-coloured design suited to the attic.
  • Minimalist surfaces without unnecessary hardware.
  • Lacquered doors create smooth, uniform, modern surfaces.
  • An off-white RAL shade ensures consistent production and colour.
  • Integrated handles create simple, uninterrupted cabinet fronts.
  • A central linear detail adds horizontal rhythm and visual movement.
  • Porcelain worktops provide heat and stain resistance and longevity.
  • Light colours maximise reflected daylight in the attic.
  • Minimal joints create continuity between surfaces.
  • A balance of aesthetics and everyday ergonomics.
SIMILAR PROJECTS

Other works from the collection

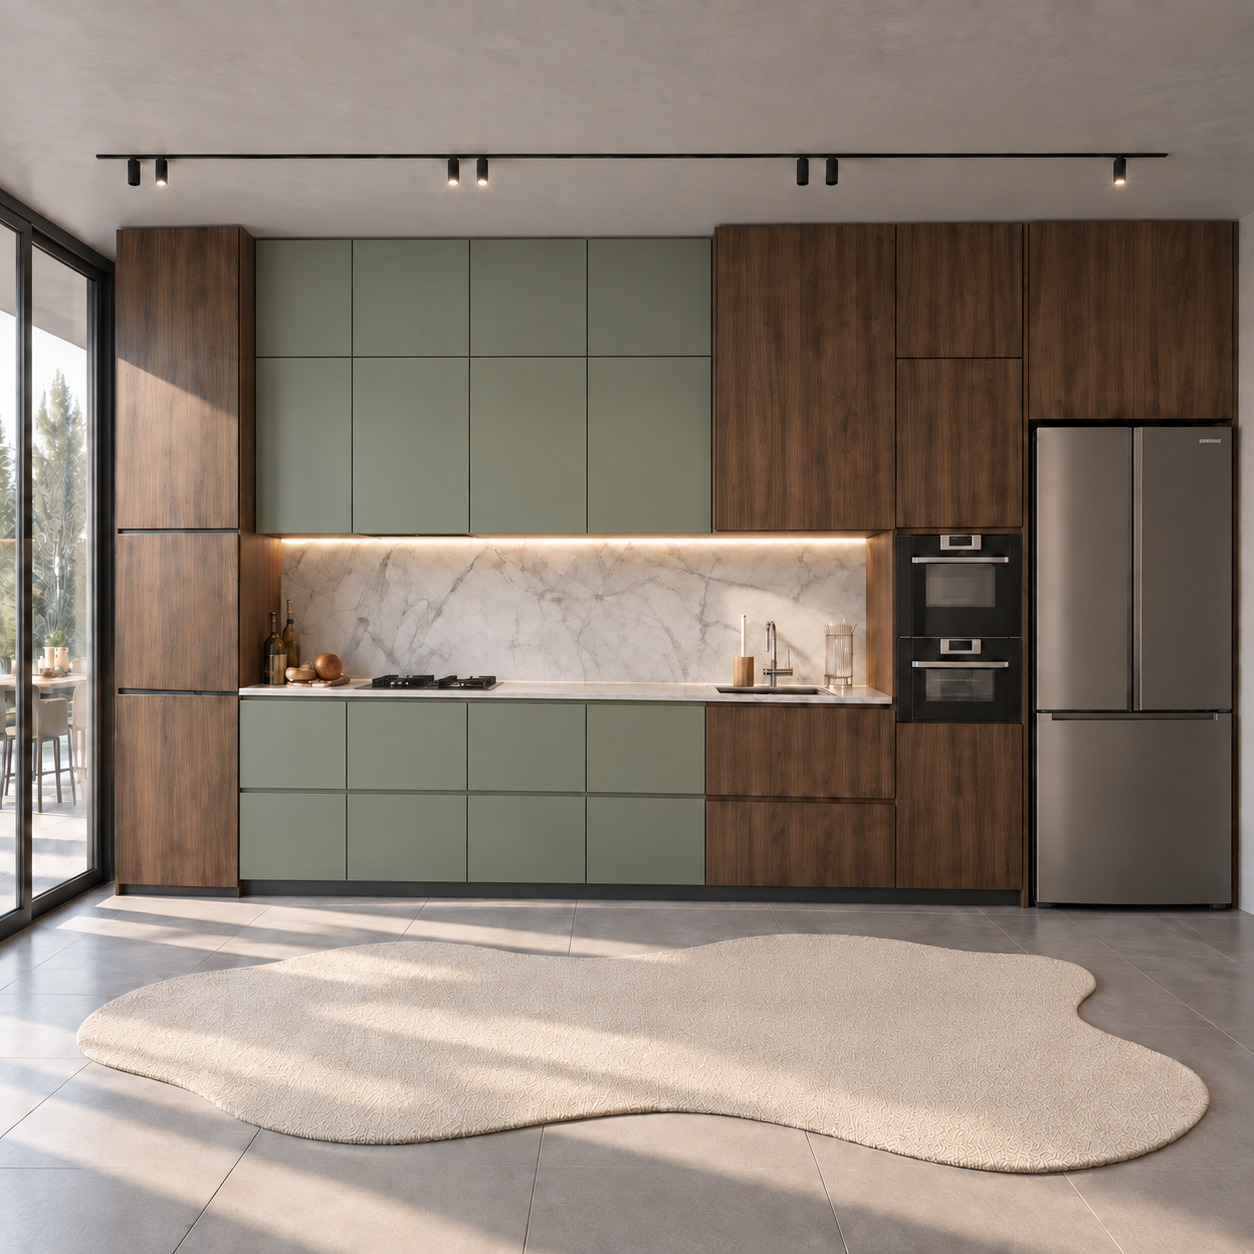
Modern Single-Wall Kitchen with Two-Tier Green Lacquered Cabinets and Timber Slats
Arkethane Concept
Modern Single-Wall Kitchen with Two-Tier Green Lacquered Cabinets and Timber Slats

We combined warm natural walnut veneer, silk-matt sage-green lacquered panels and a Calacatta porcelain countertop in an asymmetric single-wall layout. Two tiers of green upper cabinets reach the ceiling, framing a preparation niche between vertically grained timber towers. Continuous concealed LEDs and fully handleless surfaces, daylight through full-height glazing and black track spotlights create a sculptural, calm and contemporary minimalist residential kitchen.

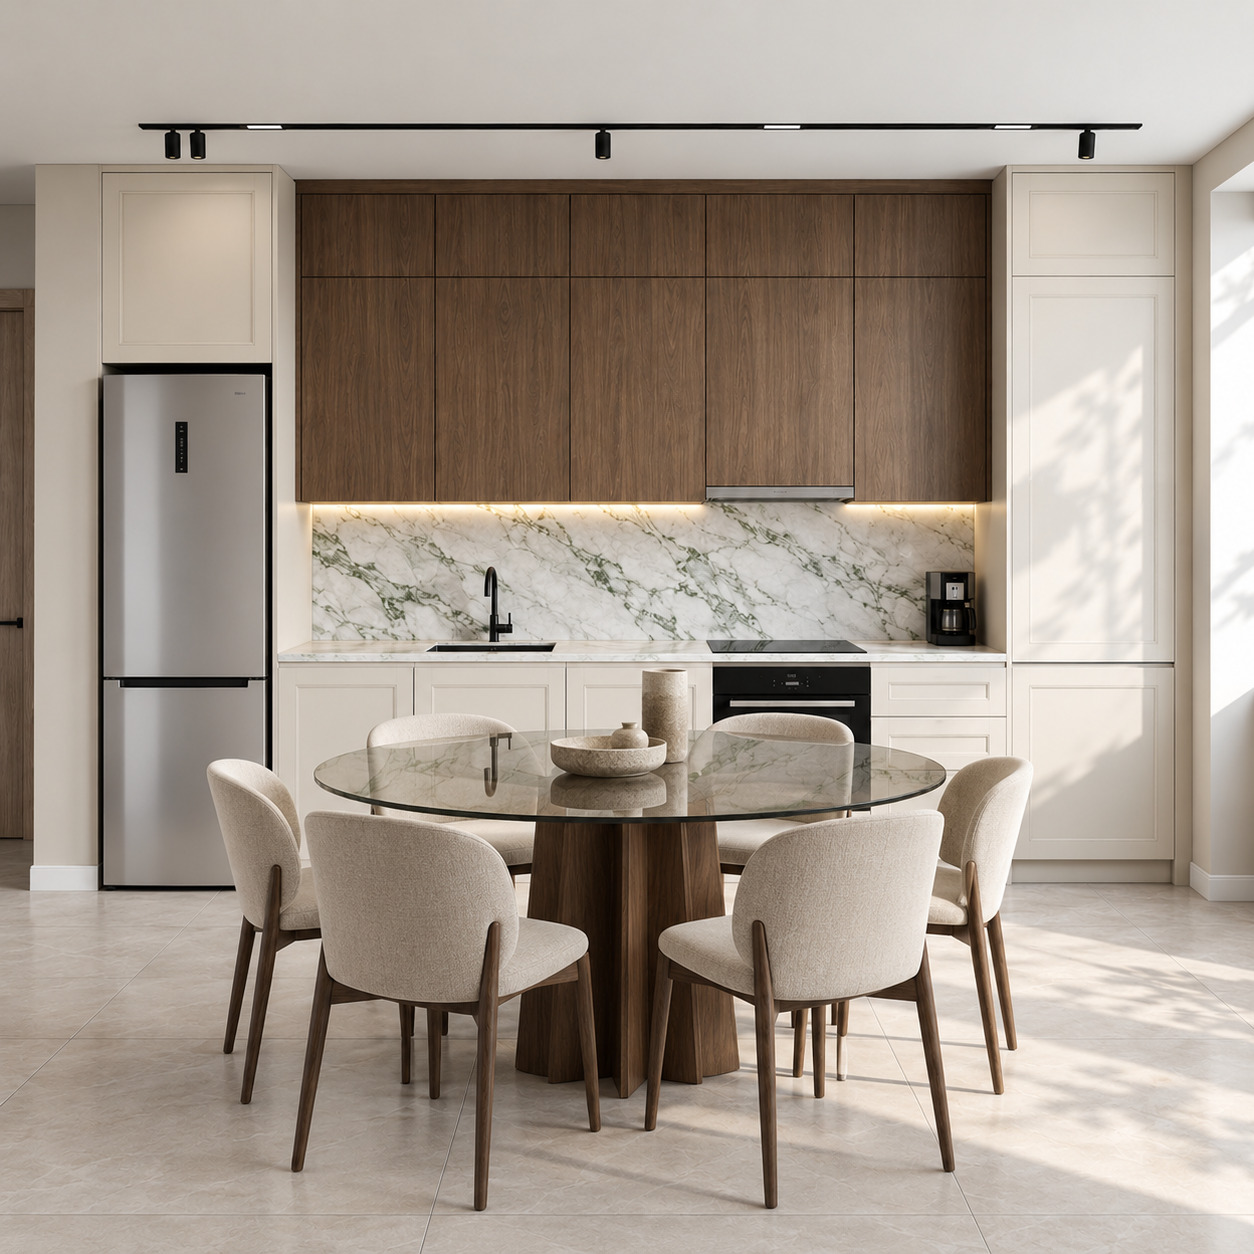
Modern Open-Plan Kitchen with Two-Tier Timber Cabinets and Beige Lacquer
Arkethane Concept
Modern Open-Plan Kitchen with Two-Tier Timber Cabinets and Beige Lacquer

We combined silk-matt beige lacquered towers and natural walnut upper cupboards with a green-veined Calacatta Verde porcelain countertop in a single-wall layout. Handleless fronts, concealed linear LEDs and an integrated smoked-glass dining table give the open-plan living space a sculptural, refined identity.

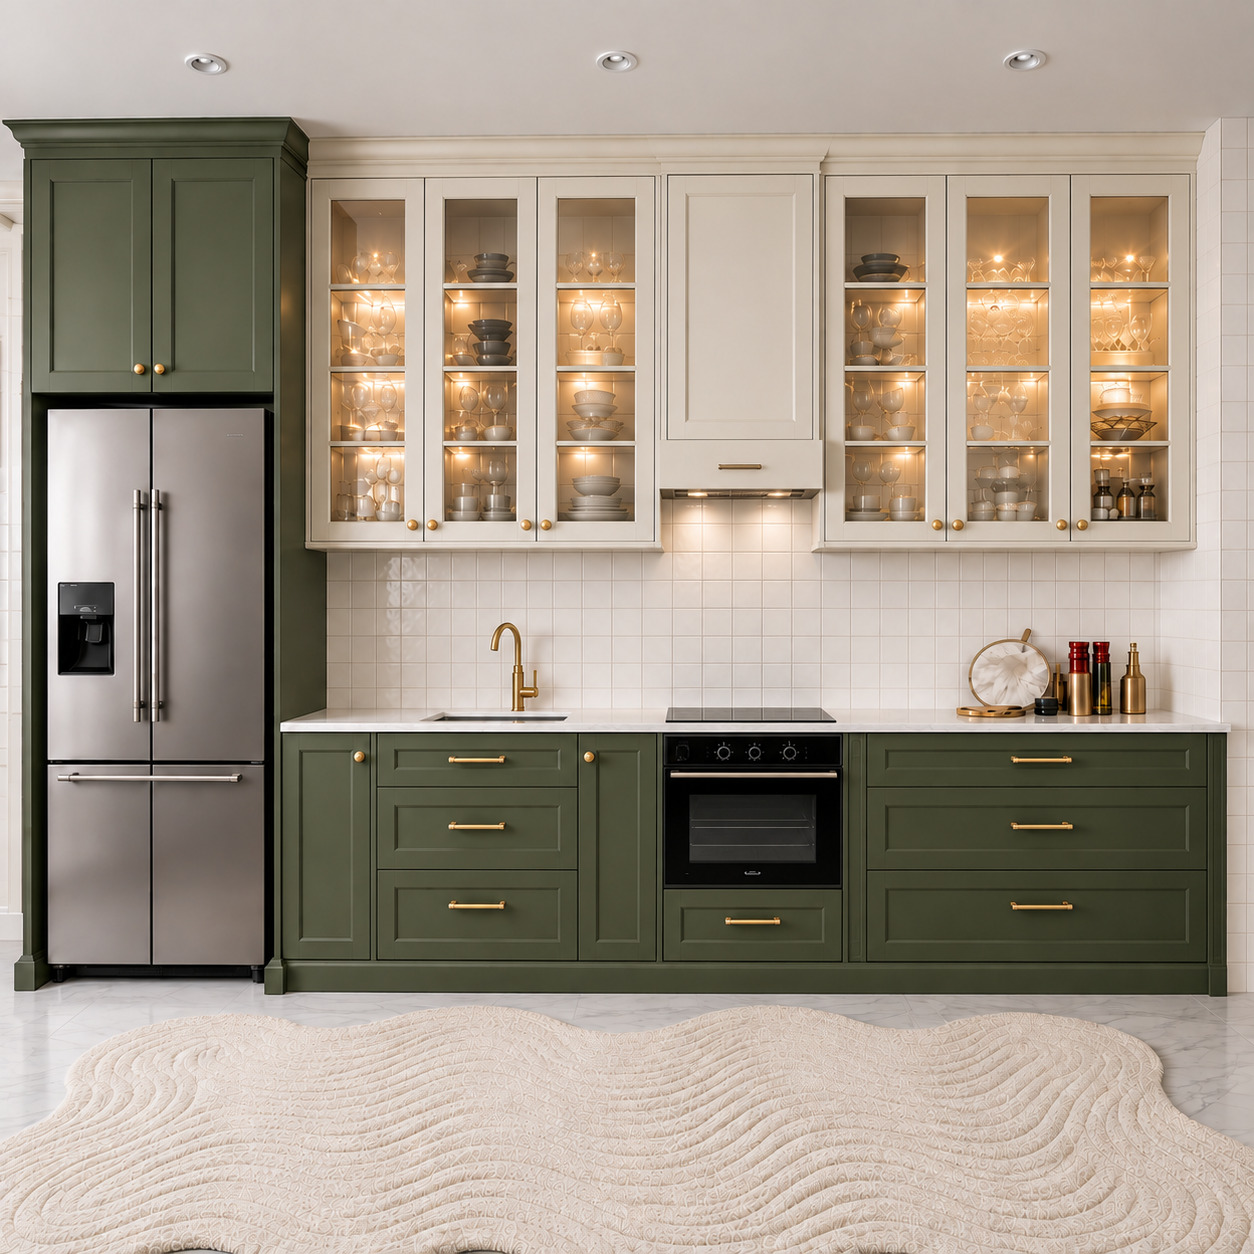
Country Kitchen with Olive-Green Shaker Doors and Cream Glass Display Cabinets
Arkethane Concept
Country Kitchen with Olive-Green Shaker Doors and Cream Glass Display Cabinets

We balanced silk-matt olive-green shaker cabinets with warm cream glass-fronted upper cupboards, glossy white square tiles and brushed brass accessories in a single-wall kitchen. A full-height refrigerator tower begins the sequence, followed by a preparation sink with a brass tap, concealed-extractor cooking zone and six internally lit glass doors, combining country warmth with contemporary residential ergonomics.