Arkethane Concept

Sage Green Kitchen

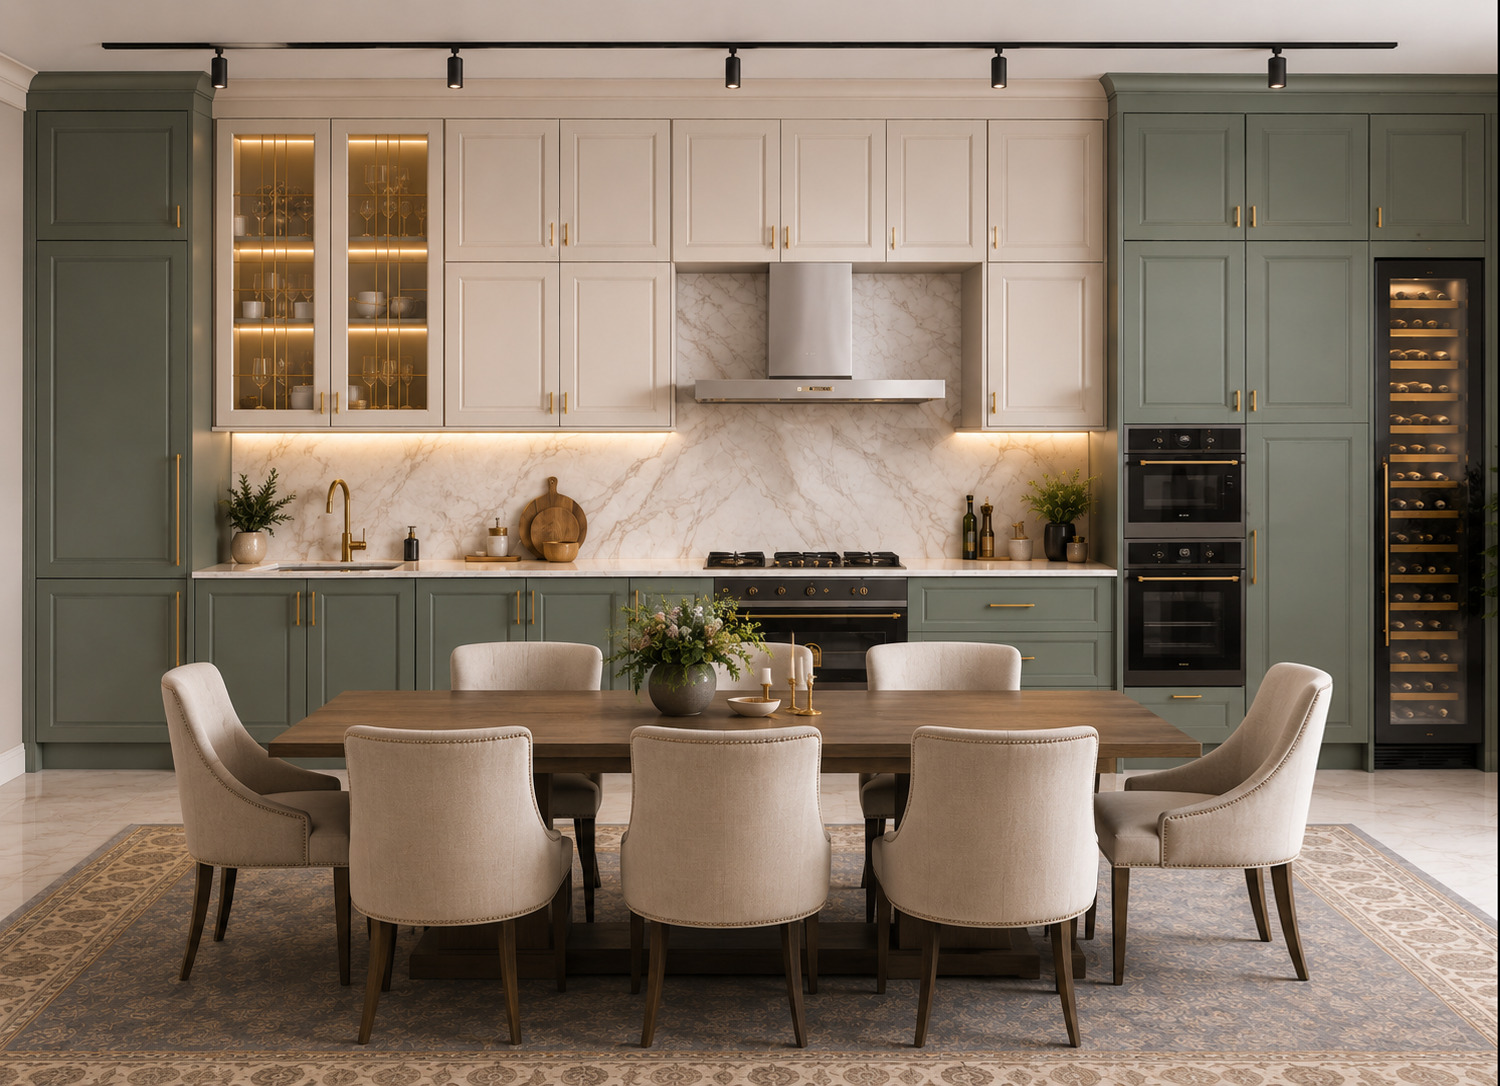
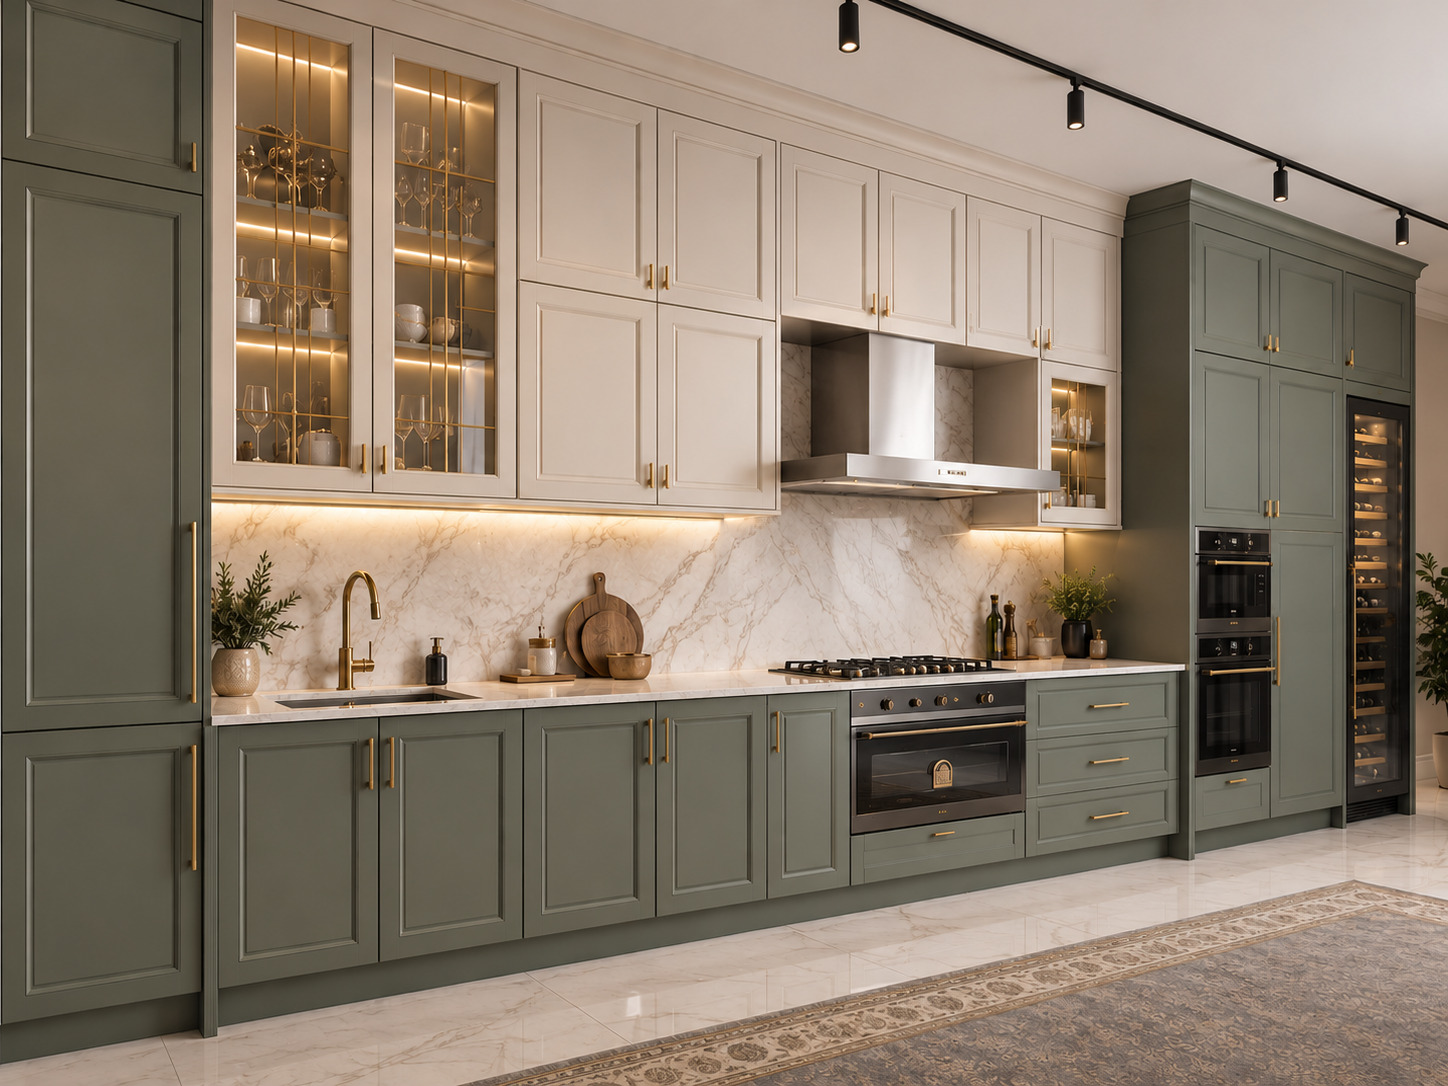
In this project, we created a serene space through the peaceful harmony of sage green and cream by bringing modern country touches together with an urban simplicity. While shaker doors, gold-veined marble surfaces, and brass details reinforce classical elegance; an integrated wine cellar and oven suite offer a professional gastronomic infrastructure. Positioned at the heart of the area instead of a traditional kitchen island, the 8-person wooden dining table transforms the space into a warm living area hosting large family gatherings.

Our primary objective in this project is to offer an inviting living space focused on family gatherings by blending nostalgic warmth with contemporary functionality. Highlighting the natural essence of sage green and the comfort of an expansive dining area, we aimed to provide users with a timeless and intimate spatial experience during both daily meal rituals and long Sunday family dinners.
Project Details

Design Decisions That Transform the Space

Sage Green and Cream: Natural Elegance

In this project, we brought the modern country style together with urban simplicity. By balancing the serenity of sage green with cream upper cabinets, we created a peaceful living space that unites the kitchen and an expansive dining room concept along the same axis.

Material and Color Balance

Nature-inspired sage green shaker doors were used on the base cabinets and tall units, while warm cream tones were applied to the upper cabinets to lend airiness to the space.

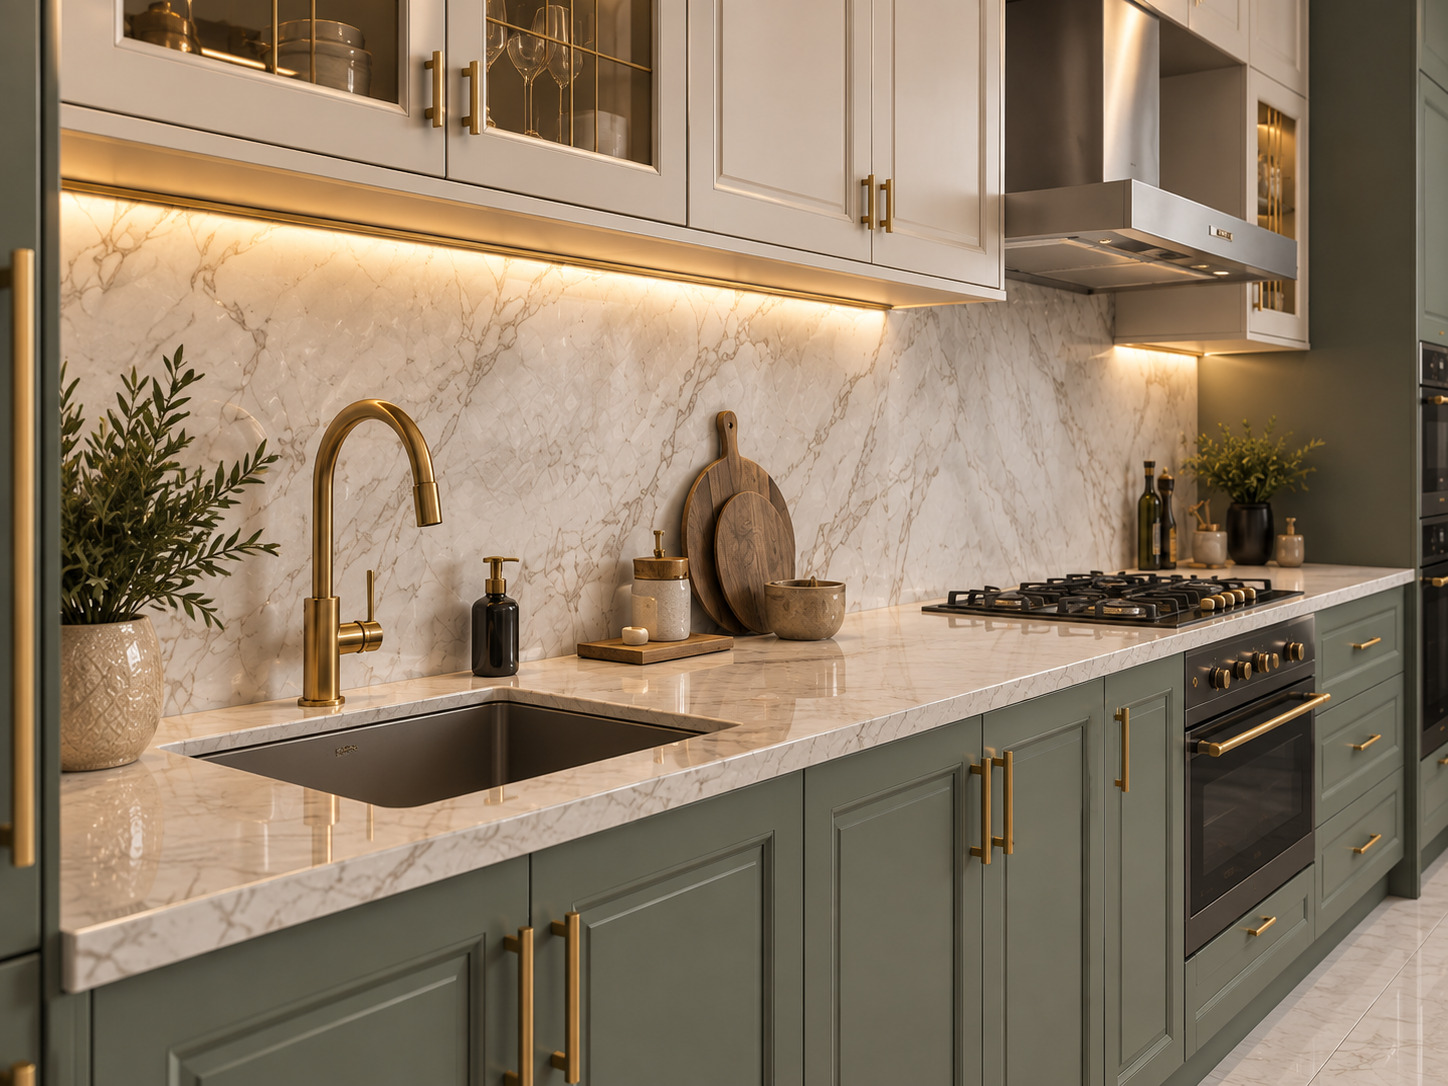
Light-toned marble with golden veins was selected for the countertop and backsplash, ensuring a seamless flow across the surfaces.

Matte brass finishes were chosen for the cabinet handles and faucet, adding a warm metallic luster to the tranquility of the green.

Mullioned glass-front display cabinets created an exhibition area, while the patterned rug on the floor and the walnut dining table brought cozy warmth to the space.

Function and Spatial Layout

Positioned at the heart of the space instead of a traditional kitchen island, the expansive 8-person dining table turned the area into a social focal point for large family gatherings.

A recessed wine cooler and double oven suite were integrated into the tall cabinet unit on the right wing, providing a professional gastronomic setup.

Modern black track spotlights running along the ceiling provided directional lighting throughout the space, while under-cabinet concealed LEDs and display illumination established a warm evening ambiance.
Project Notes
  • Shaker doors were utilized with matte sage green on the lower cabinets and airy cream tones on the upper cabinets.
  • A luminous texture was created across the countertop and wall using light marble with golden veins.
  • A warm metallic contrast was achieved with brushed brass details on the handles and faucet.
  • A porcelain display area was formed with mullioned, internally illuminated glass cabinets.
  • A built-in oven suite and a glass-door wine cooler were integrated into the right tall cabinet.
  • A social family zone was curated by placing an 8-person wooden dining table at the center instead of an island.
  • Layered illumination was achieved through ceiling track spotlights and concealed under-cabinet LEDs.
SIMILAR PROJECTS

Other works from the collection

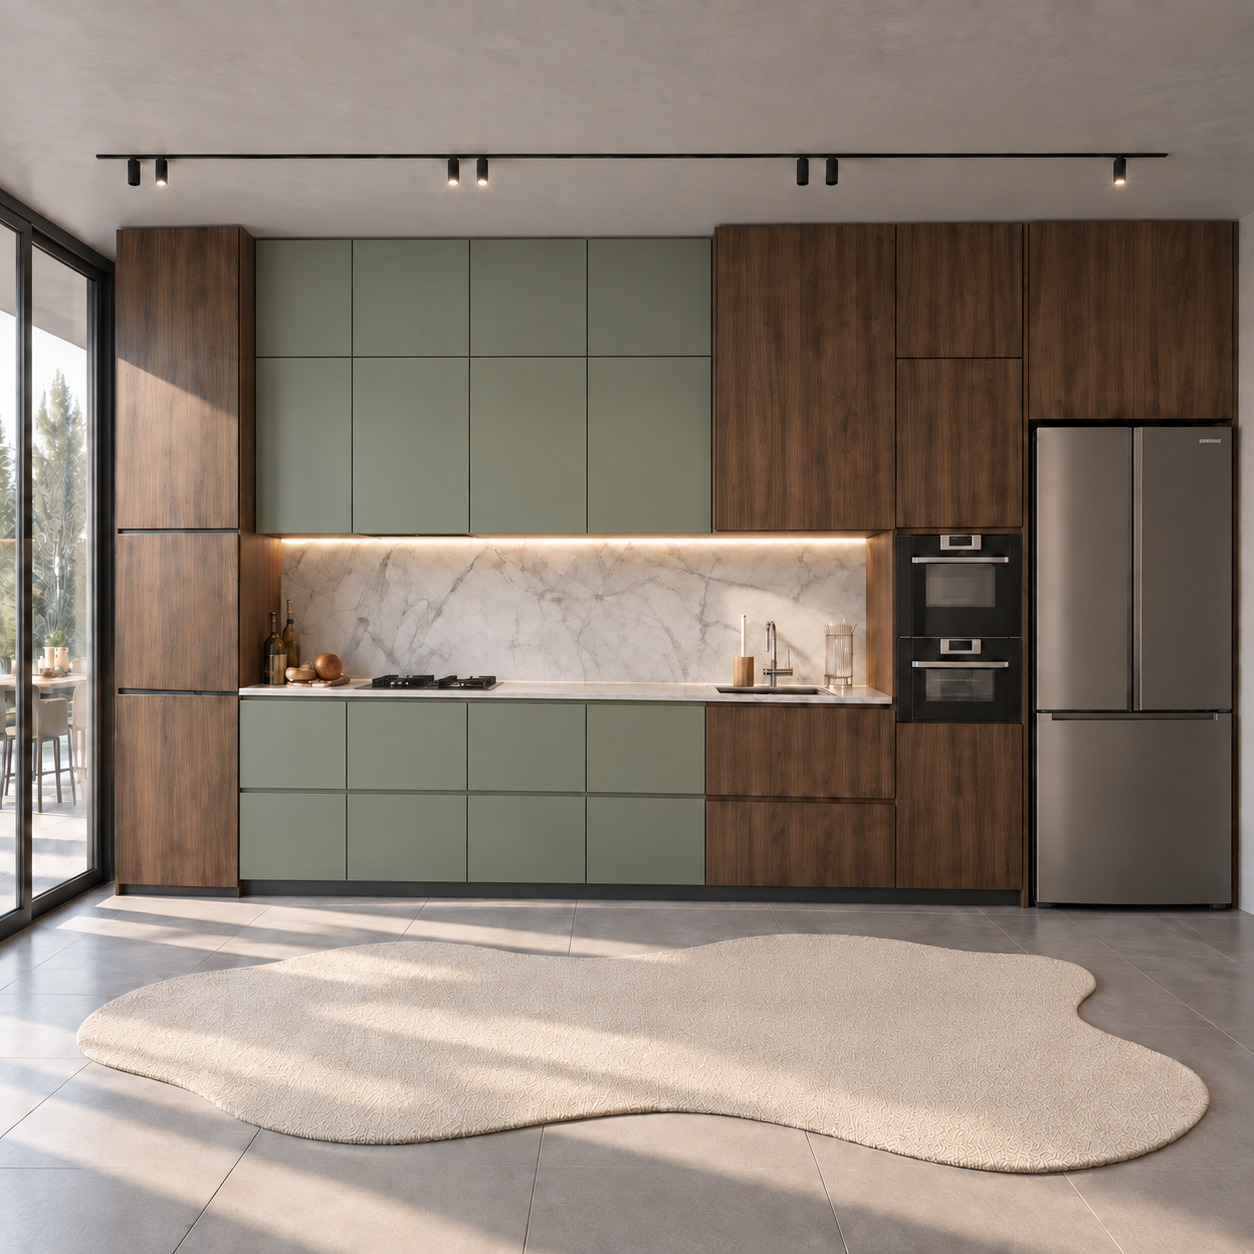
Modern Single-Wall Kitchen with Two-Tier Green Lacquered Cabinets and Timber Slats
Arkethane Concept
Modern Single-Wall Kitchen with Two-Tier Green Lacquered Cabinets and Timber Slats

We combined warm natural walnut veneer, silk-matt sage-green lacquered panels and a Calacatta porcelain countertop in an asymmetric single-wall layout. Two tiers of green upper cabinets reach the ceiling, framing a preparation niche between vertically grained timber towers. Continuous concealed LEDs and fully handleless surfaces, daylight through full-height glazing and black track spotlights create a sculptural, calm and contemporary minimalist residential kitchen.

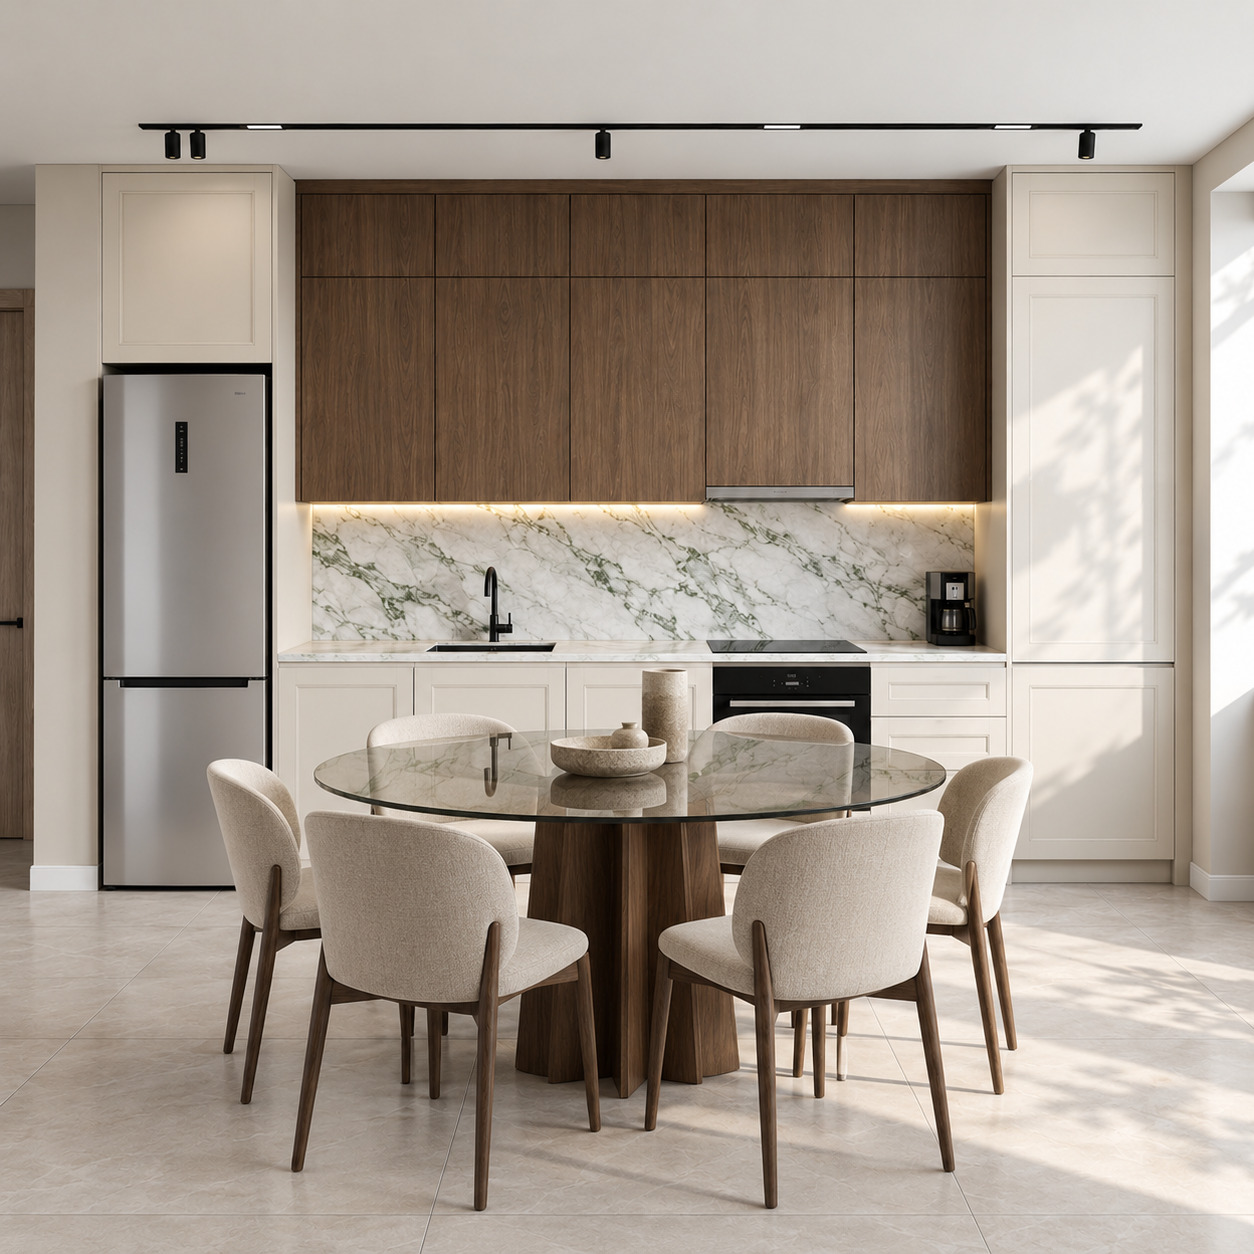
Modern Open-Plan Kitchen with Two-Tier Timber Cabinets and Beige Lacquer
Arkethane Concept
Modern Open-Plan Kitchen with Two-Tier Timber Cabinets and Beige Lacquer

We combined silk-matt beige lacquered towers and natural walnut upper cupboards with a green-veined Calacatta Verde porcelain countertop in a single-wall layout. Handleless fronts, concealed linear LEDs and an integrated smoked-glass dining table give the open-plan living space a sculptural, refined identity.

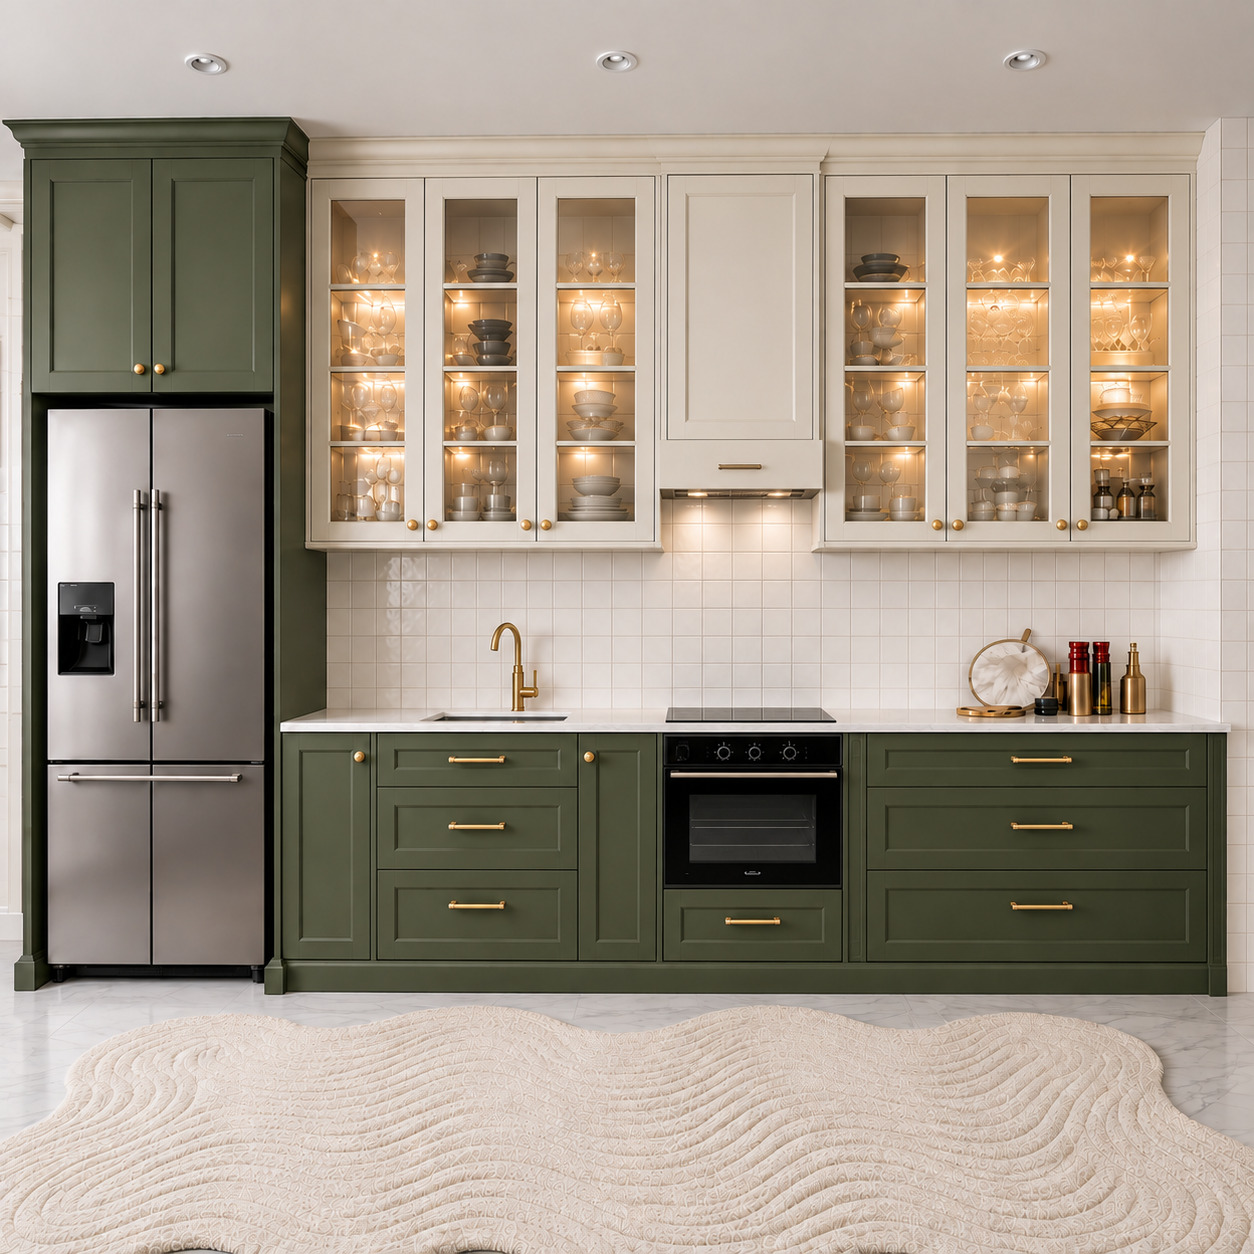
Country Kitchen with Olive-Green Shaker Doors and Cream Glass Display Cabinets
Arkethane Concept
Country Kitchen with Olive-Green Shaker Doors and Cream Glass Display Cabinets

We balanced silk-matt olive-green shaker cabinets with warm cream glass-fronted upper cupboards, glossy white square tiles and brushed brass accessories in a single-wall kitchen. A full-height refrigerator tower begins the sequence, followed by a preparation sink with a brass tap, concealed-extractor cooking zone and six internally lit glass doors, combining country warmth with contemporary residential ergonomics.